
Views
Address
525 Pigeon Forge Rd, Pflugerville, TX
Price
$ 345,000
Property Attributes
- MLS#3615071
- TypeSingle Family
- Listing Status Active
- CountyTRAVIS
- CityPflugerville
- AreaPF
- NeighborhoodGatlinburg Sec 04
- Zip78660
- StyleSingle Family Residence
- Year Built1984
- Taxes$ 7488
- Price$ 345,000
- Bedrooms3
- Full Bathrooms2
- Half Bathrooms1
- Sqr Footage1970
- Lot Size0.2115 Acres
Data Source:
Austin Board of REALTORS® (ABOR) as distributed by MLS GRID
Property Description
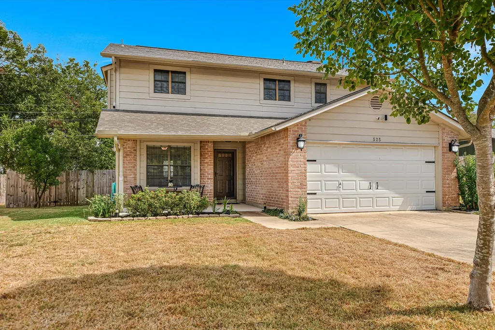
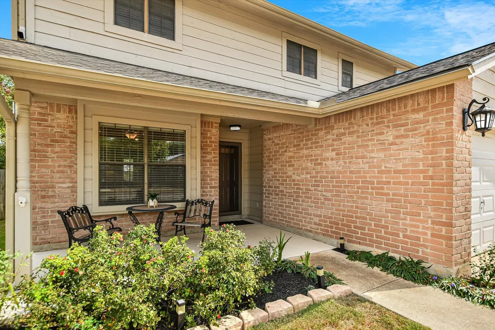
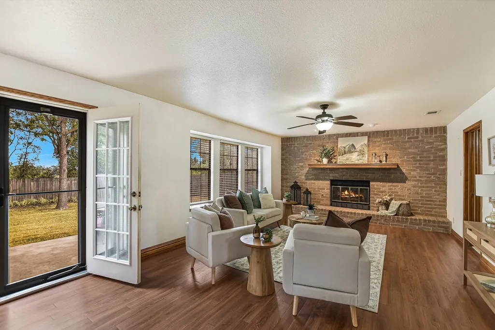
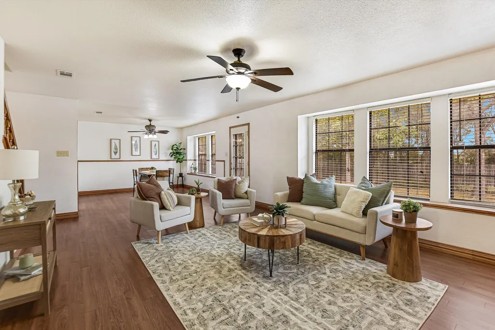
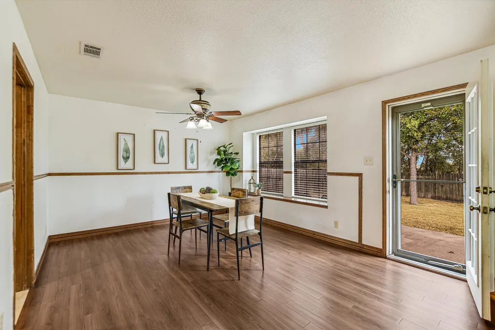
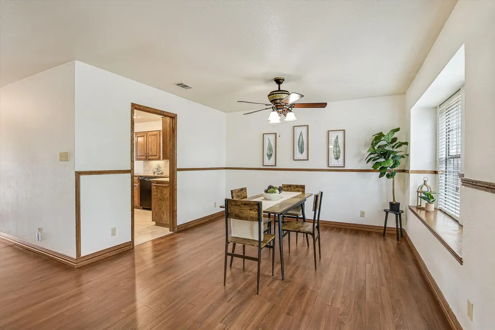
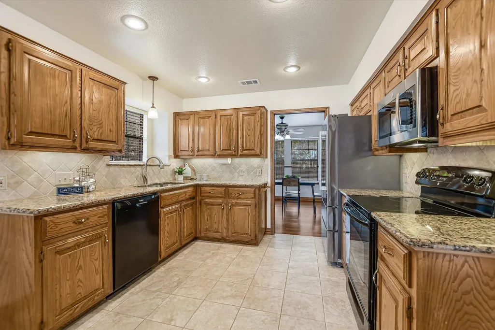
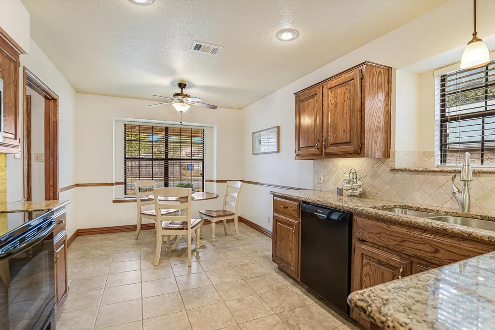
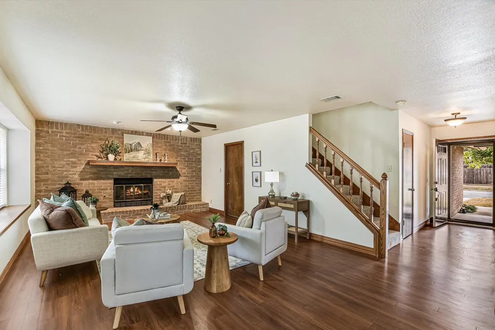
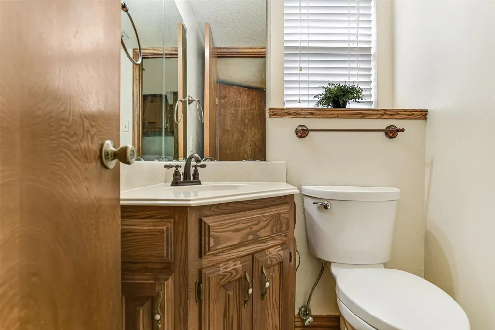
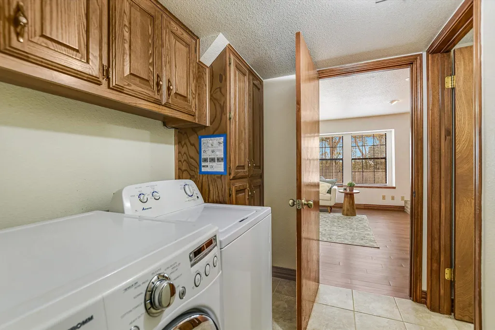
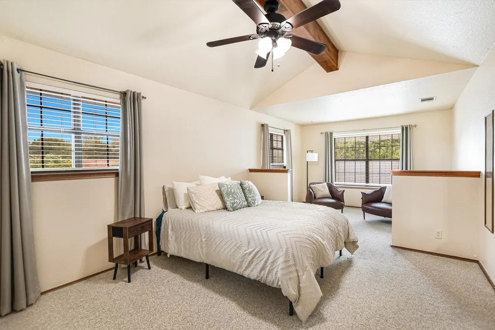
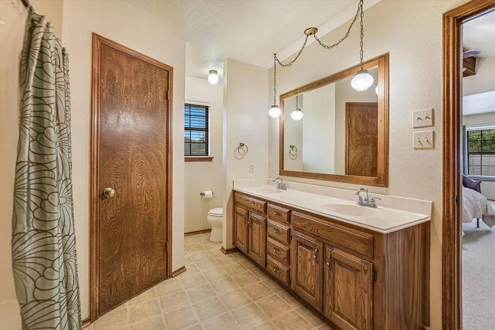
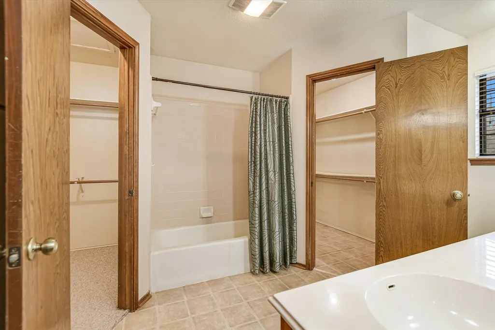
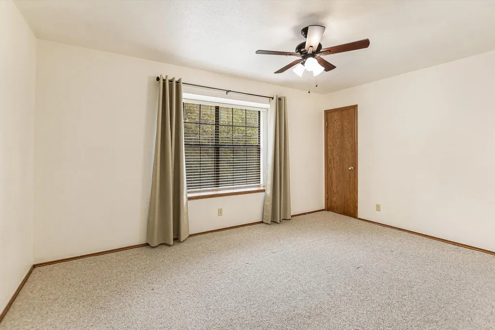
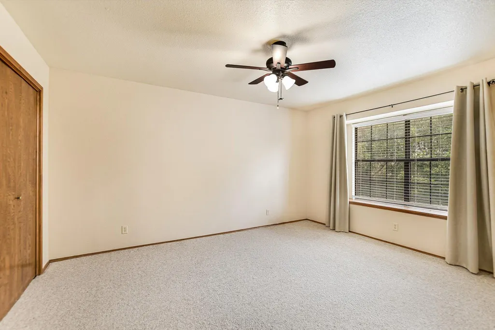
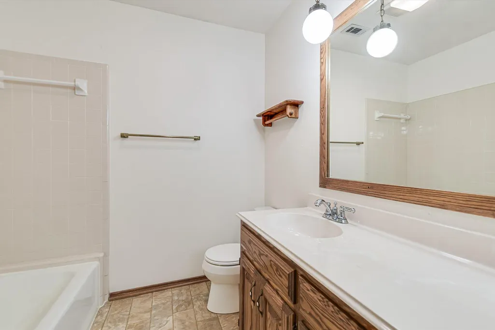
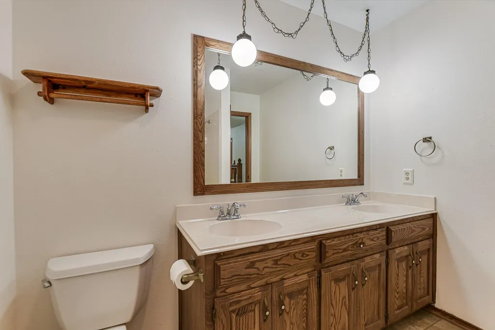
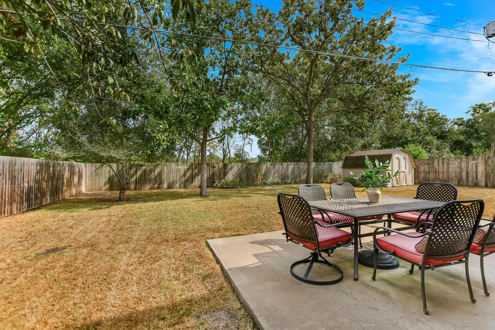
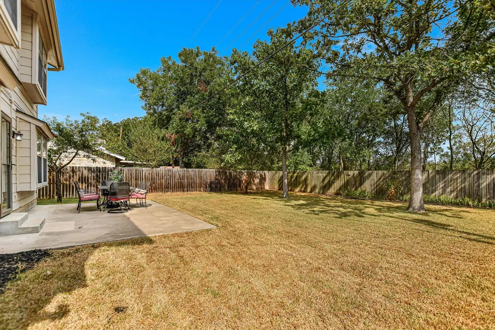
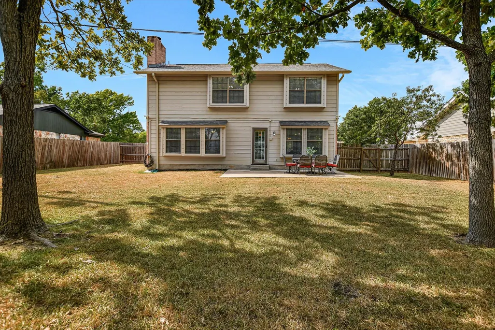
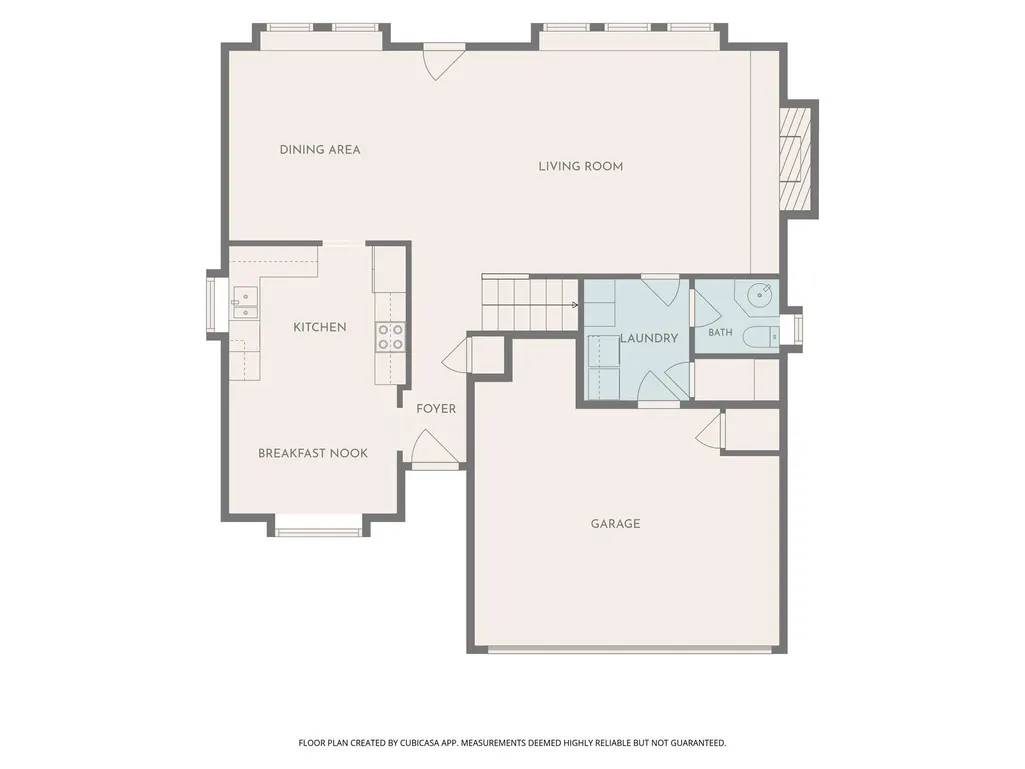
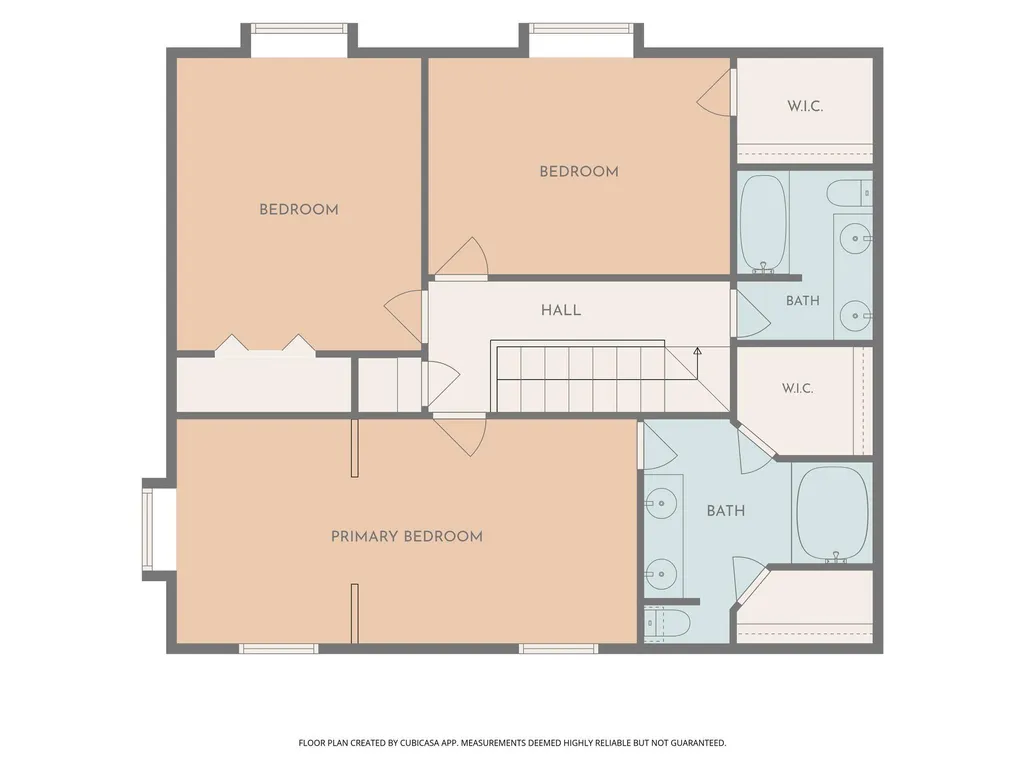
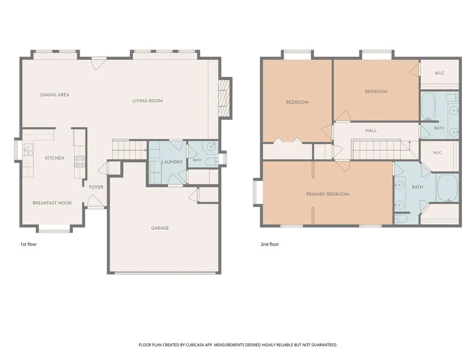
Proximity to top tech hubs, major transit corridors, and local entertainment meets the freedom of no HOA in this two-story, pink brick home built by well-known custom builder, Gary Lester. Positioned for comfortable commutes, enjoy quick access to Downtown Pflugerville, The Domain, Dell, Samsung in Taylor, the Tesla Gigafactory, and Austin-Bergstrom International Airport via nearby Toll 130 and TX-45. Inside, abundant natural light streams into open living spaces centered around a cozy natural gas fireplace, dedicated dining area, and bright breakfast nook. The updated kitchen comes equipped with undercabinet lighting, ice maker plumbing, and flexible gas or electric options with gas lines plumbed behind the oven. Main-floor features include a full laundry room with gas plumbing, half bath, and durable Andersen storm doors on both front and back entrances. Upstairs, every bedroom provides abundant living space. The primary suite even features a dedicated reading or study alcove, dual closets, and a double-vanity bathroom, and is complemented by a second dual-vanity hall bath serving the additional bedrooms. Key structural and mechanical updates bring added peace of mind, including a newer roof (2025) with warranty, repaired foundation with warranty, HVAC system installed in December 2021, water heater installed in September 2020, and full front and back rain gutters. The outdoor space boasts a manicured lawn with mature trees, a large patio for gatherings, a handy storage shed, and a rear gate opening directly to a green open easement with currently no direct rear neighbors except Timmerman's cows and crops.
| Elementary School | Middle School | High School |
|---|---|---|
| Pflugerville Elementary School | Bohls Middle School | Pflugerville High School |
| Price History | |
|---|---|
| 9/26/2026 | Listed $345,000 |
General Features
| Living Area | 1970 |
|---|---|
| Sewer | Public Sewer |
| Heating | Central,Natural Gas |
| Cooling | Ceiling Fan(s),Central Air,Electric,Roof Turbine(s) |
| Utilities | Above Ground,Cable Available,Electricity Connected,High Speed Internet,Natural Gas Connected,Phone Available,Sewer Connected,Water Connected |
| Roof | Composition,Shingle |
| Appliances | Dishwasher,Disposal,Dryer,Microwave,Free-Standing Electric Oven,Plumbed For Ice Maker,Free-Standing Electric Range,RNGHD,Vented Exhaust Fan,Electric Water Heater,Water Softener Owned |
| Garage Spaces | 2 |
| Patio/Porch Features | Front Porch,Patio |
| Pool Features | None |
| Security Features | Carbon Monoxide Detector(s),Closed Circuit Camera(s),Fire Alarm,Smoke Detector(s) |
| Construction Materials | Brick,Wood Siding |
| Year Built | 1984 |
| View | Neighborhood |
| Levels | Two |
| Property Subtype | Single Family Residence |
| Tax Year | 2026 |
| Waterfront Features | None |
| Community Features | Cluster Mailbox,Curbs,Sidewalks,Street Lights |
| Accessibility | None |
| County | Travis |
| New Construction | No |
| Property Type | Residential |
| HOA | No |
| Energy Efficient | None |
| Subdivision Name | Gatlinburg Sec 04 |
| Facing Direction | West |
| Green Sustainability | None |
| Other Structures | Shed(s) |
| Full Baths | 2 |
| Status | Active |
| Directions | Directions from I-35: Take Exit 247 for Wells Branch Pkwy and head east. Turn left (north) onto Immanuel Rd. Turn right onto Dove Haven Dr,then turn left onto Pigeon Forge Rd. 525 Pigeon Forge Rd wil |
| High School | Pflugerville |
| City | Pflugerville |
| Disclosures | See Remarks,Seller Disclosure |
| MLS Area | PF |
| Lot Size Square Feet | 9212.94 |
| Elementary School | Pflugerville |
| Tax Annual Amount | 7486.51 |
| Middle/Junior High School | Bohls Middle School |
| Property Condition | Resale |
| Virtual Tour | https://unbranded.visithome.ai/cjDmeFtC8JU5k7SGyR2iPw?mu=ft |
| Builder Name | Gary Lester |
| Standard Status | Active |
| Year Built Source | Public Records |
| Tax Assessed Value | 350810 |
| Virtual Tour | https://visithome.ai/cjDmeFtC8JU5k7SGyR2iPw?mu=ft |
Interior Features
| Interior Amenities | Ceiling Fan(s),Beamed Ceilings,Granite Counters,Double Vanity,Entrance Foyer,Interior Steps,Multiple Dining Areas,Recessed Lighting,Smart Thermostat,Storage,Two Primary Closets,Walk-In Closet(s) |
|---|---|
| Flooring | Carpet,Tile,Vinyl |
| Total Fireplaces | 1 |
| Fireplace Features | Gas,Living Room |
| Window Features | Bay Window(s),Blinds,Double Pane Windows,Screens |
| Half Baths | 1 |
| Total Bedrooms | 3 |
| LivingAreaSource | Public Records |
| Total Baths | 3 |
Exterior Features
| Exterior Amenities | Garden,Rain Gutters,Lighting,Private Yard |
|---|---|
| Fencing | Back Yard,Privacy,Wood |
| Parking Features | Attached,Concrete,Driveway,Garage,Garage Faces Front,Lighted |
| Lot Features | Curbs,Trees-Large (Over 40 Ft) |
| Water Source | Public |
| Total Parking | 4 |
| Foundation Details | Slab |
| Lot Size Acres | 0.2115 |
| Waterfront Y/N | No |
| Covered Spaces | 2 |
| Horse Y/N | No |
| Horse Amenities | None |
Amenities
- Foreclosure
- Views
- Short Sale
- New Construction
- Adult 55+
- Lease To Own
- No HOA Fees
- Furnished
- Primary On Main
- Air Conditioning
- Seller Finance
- Green
- Fixer Upper
- Horse
- Golf
- Fireplace
- Deck
- Garage
- Basement
- Pool
Property vs Single Family Average in 78660
Price
Taxes
Year Built
 Austin Board of REALTORS® Copyright ©2026 All rights reserved.
