
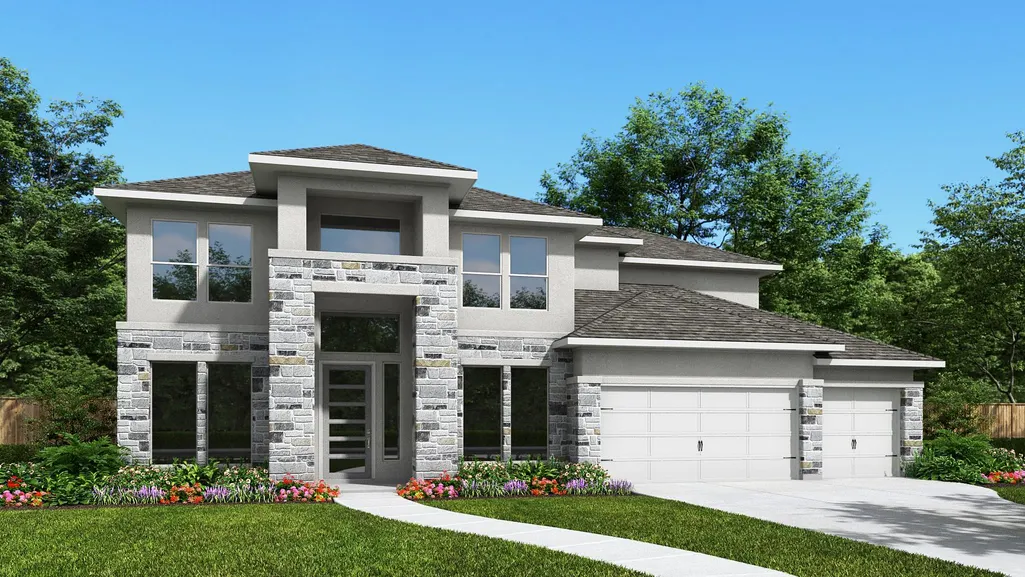
Price Reduction - New Construction - Primary on Main
Address
1129 Sunset Hill Way, Georgetown, TX
Price
$ 1,074,900
Property Attributes
- MLS#4846626
- TypeSingle Family
- Listing Status Active
- CountyWILLIAMSON
- CityGeorgetown
- AreaGTW
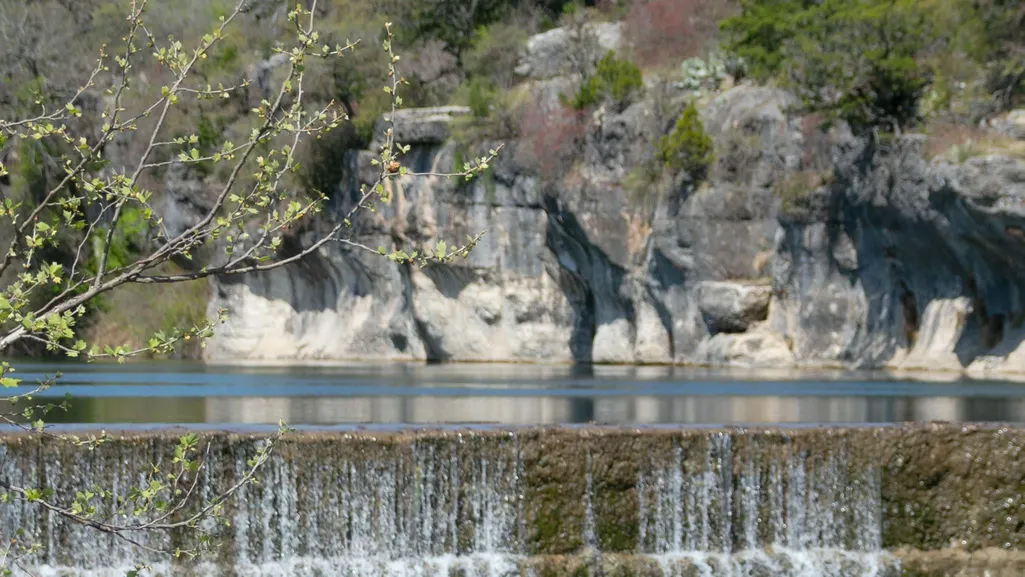
- NeighborhoodParkside On The River West
- Zip78628
- StyleSingle Family Residence
- Year Built2026
- Taxes$ 2572
- Price$ 1,074,900
- Bedrooms5
- Full Bathrooms5
- Half Bathrooms2
- Sqr Footage4347
- Lot Size0.2388 Acres
Data Source:
Austin Board of REALTORS® (ABOR) as distributed by MLS GRID
Property Description
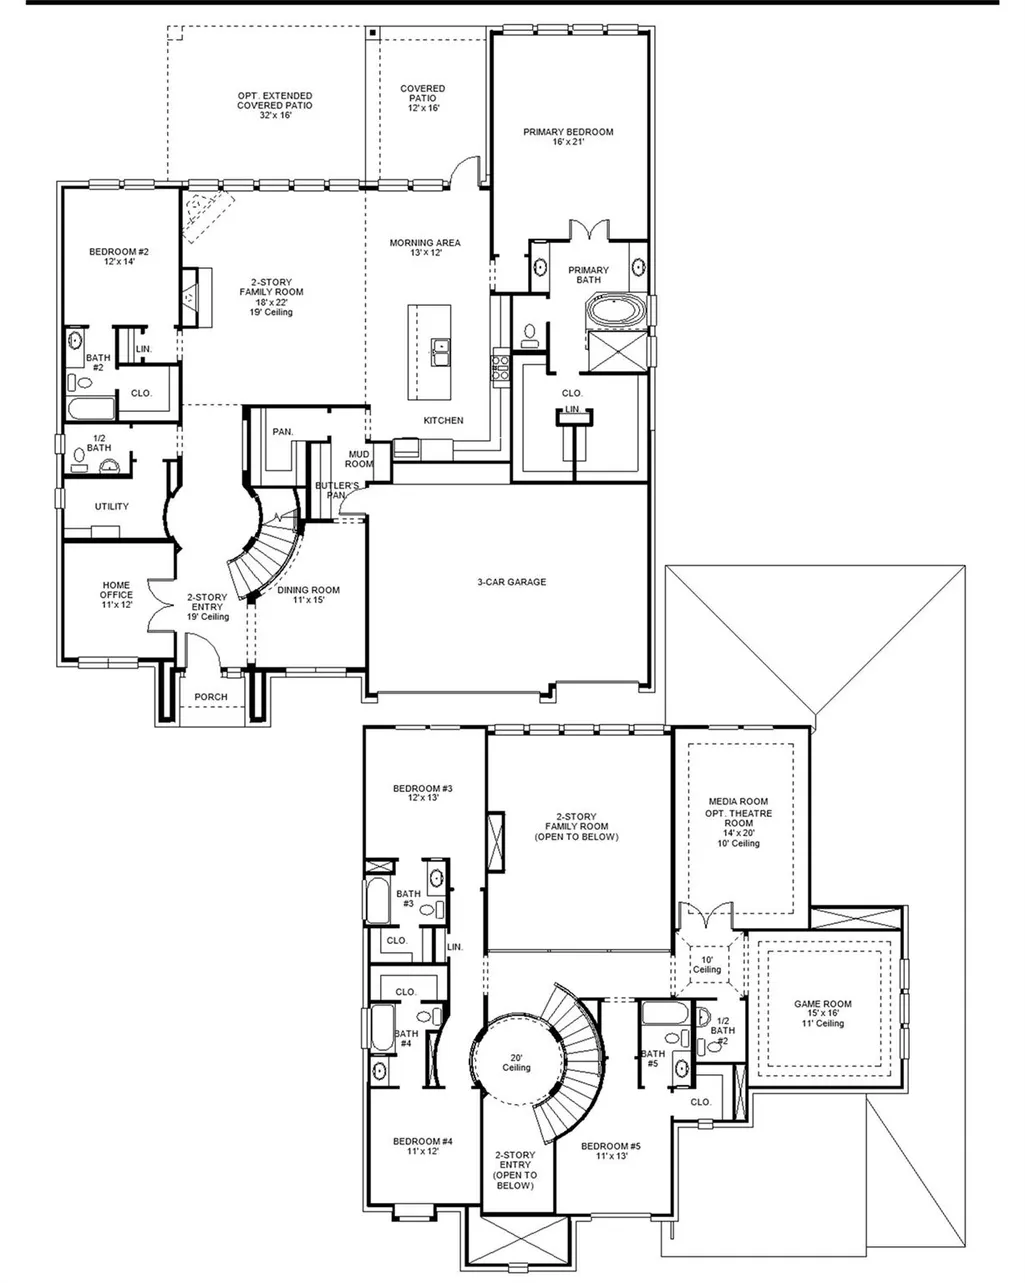
A grand two-story entryway is embraced by a curved staircase and rotunda ceiling. French doors lead to the private home office. Past the utility room you enter into the vast family room lined with a wall of windows and a warming fireplace. The morning area allows access to the covered backyard patio and connects to the kitchen. An island with built-in seating, a large walk-in pantry, butler's pantry and access to the dining room complete the kitchen space. The primary bedroom is located off the morning area and boasts a wall of windows. French doors lead into the primary bathroom which boasts dual vanities, garden tub, glass enclosed shower, and two walk-in closets. Off the family room is a private guest suite with linen closet, full bathroom, and walk-in closet. Upstairs you are greeted by three secondary bedrooms all boasting private bathrooms and walk-in closets. A large game room with a wall of windows and French doors that lead into the media room complete the second level. The mud room is located off the three-car garage.
| Elementary School | Middle School | High School |
|---|---|---|
| Parkside Elementary School | Stiles Middle School | Rouse High School |
| Price History | |
|---|---|
| 4/1/2026 | Listed $1,191,900 |
| 6/4/2026 | 2$1,174,900 |
| 7/14/2026 | 3$1,149,900 |
| 8/5/2026 | 1$1,144,900 |
| 8/17/2026 | 4$1,099,900 |
| 9/15/2026 | 3$1,074,900 |
General Features
| Living Area | 4347 |
|---|---|
| Sewer | Public Sewer |
| Heating | Natural Gas |
| Cooling | Central Air,Dual,Zoned |
| Utilities | Underground Utilities |
| Roof | Composition |
| Appliances | Built-In Oven(s),Dishwasher,Disposal,ENERGY STAR Qualified Appliances,Gas Cooktop,Microwave,Double Oven,Self Cleaning Oven,Water Heater,Tankless Water Heater |
| HOA Fee | 840 |
| Garage Spaces | 3 |
| Association Fee Includes | See Remarks |
| Patio/Porch Features | Covered |
| Pool Features | None |
| Security Features | Fire Alarm,Prewired |
| Construction Materials | Brick,Masonry – All Sides,Stone |
| Year Built | 2026 |
| View | None |
| Levels | Two |
| Property Subtype | Single Family Residence |
| Tax Year | 2026 |
| Waterfront Features | None |
| Community Features | BBQ Pit/Grill,Clubhouse,Cluster Mailbox,Common Grounds,Park,Playground,Pool,Sport Court(s)/Facility,Trail(s) |
| Accessibility | None |
| Assoc Fee Paid Per | Annually |
| County | Williamson |
| New Construction | No |
| Property Type | Residential |
| HOA | Yes |
| Energy Efficient | None |
| Subdivision Name | Parkside On The River West |
| Facing Direction | Southeast |
| Green Sustainability | None |
| Other Structures | None |
| Full Baths | 5 |
| Status | Active |
| Directions | From TX-183A North,exit onto FM2243. Proceed straight for 4 miles to Parkside Parkway. Turn left onto Parkside Parkway and continue straight for 100 Ft. Turn Left onto Sunset Hill Way. The Sales |
| High School | Rouse |
| City | Georgetown |
| Disclosures | MUD |
| Association Name | KiTH Management Service |
| MLS Area | GTW |
| Lot Size Square Feet | 10402.13 |
| Elementary School | Parkside |
| Middle/Junior High School | Stiles |
| Property Condition | Under Construction |
| Builder Name | Perry Homes |
| Standard Status | Active |
| Year Built Source | Builder |
Interior Features
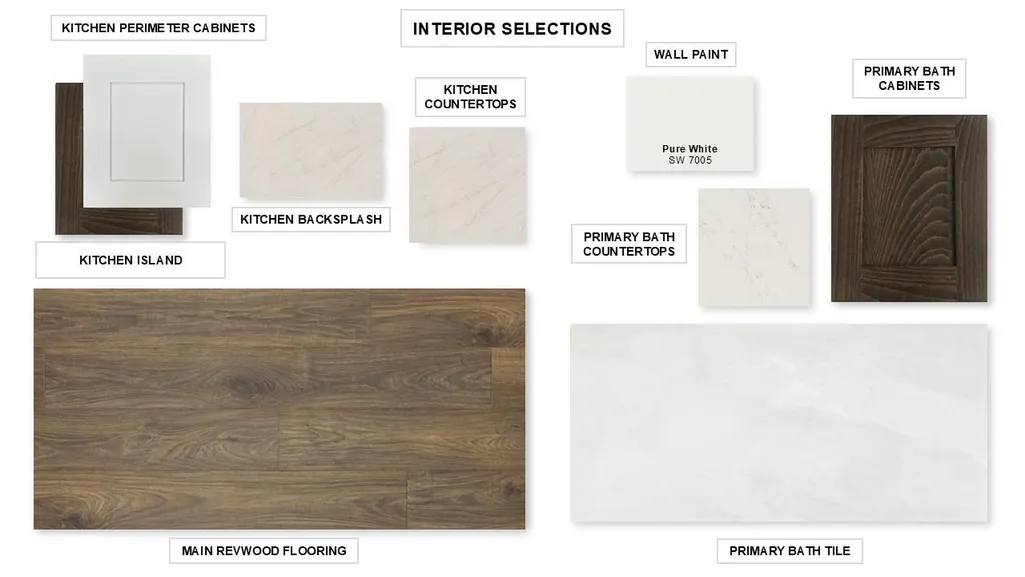
| Interior Amenities | Ceiling Fan(s),Coffered Ceiling(s),Ceiling-High,Granite Counters,Interior Steps,Kitchen Island,Open Floorplan,Pantry,Primary Bedroom on Main,Study/Home Office,Walk-In Closet(s),Wired for Sound |
|---|---|
| Flooring | Carpet,Tile,Wood |
| Total Fireplaces | 1 |
| Fireplace Features | Family Room |
| Window Features | Double Pane Windows |
| Half Baths | 2 |
| Total Bedrooms | 5 |
| Main Level Bedrooms | 2 |
| LivingAreaSource | Builder |
| Total Baths | 7 |
Exterior Features
| Exterior Amenities | Exterior Steps,Private Yard |
|---|---|
| Fencing | Privacy |
| Parking Features | Attached,Garage Door Opener |
| Lot Features | Sprinklers In Rear,Sprinklers In Front |
| Water Source | Public |
| Total Parking | 3 |
| Foundation Details | Slab |
| Lot Dimensions | 130 x 80 |
| Lot Size Acres | 0.2388 |
| Waterfront Y/N | No |
| Covered Spaces | 3 |
| Horse Y/N | No |
| Horse Amenities | None |
Amenities
- Foreclosure
- Views
- Short Sale
- New Construction
- Adult 55+
- Lease To Own
- No HOA Fees
- Furnished
- Primary On Main
- Air Conditioning
- Seller Finance
- Green
- Fixer Upper
- Horse
- Golf
- Fireplace
- Deck
- Garage
- Basement
- Pool
Property vs Single Family Average in 78628
Price
Taxes
Year Built
Visits
 Austin Board of REALTORS® Copyright ©2026 All rights reserved.
