
Price Reduction - Primary on Main
Address
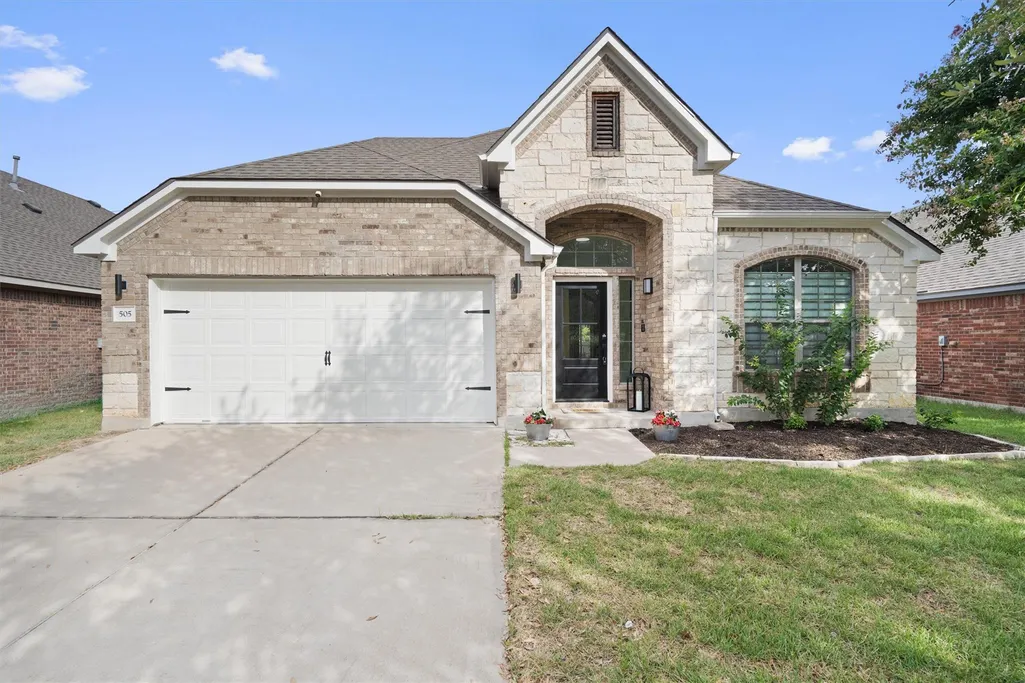
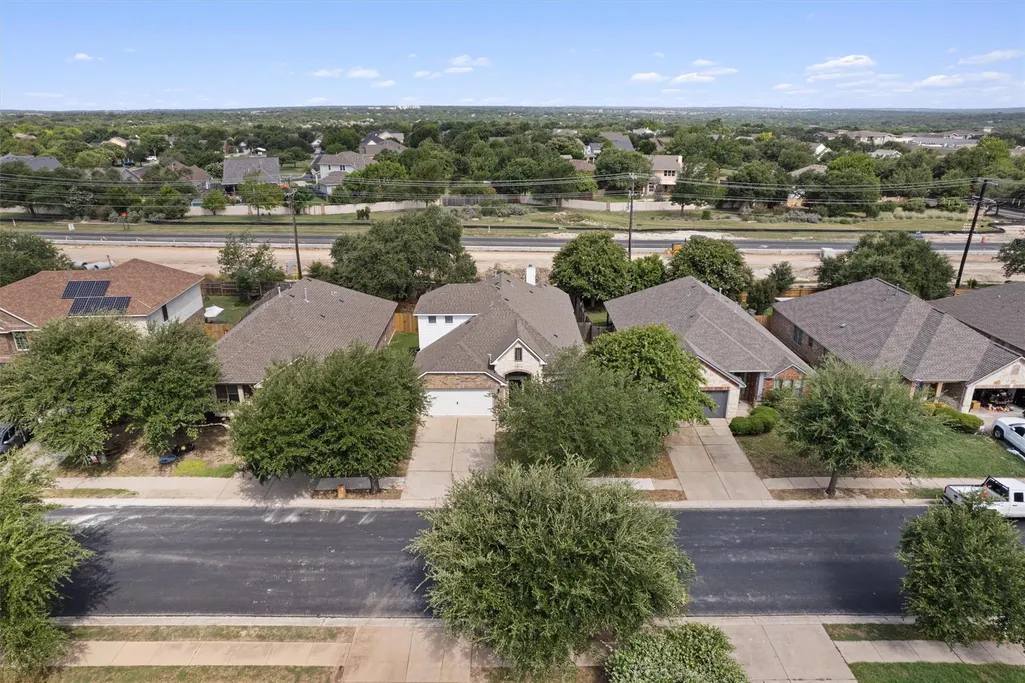
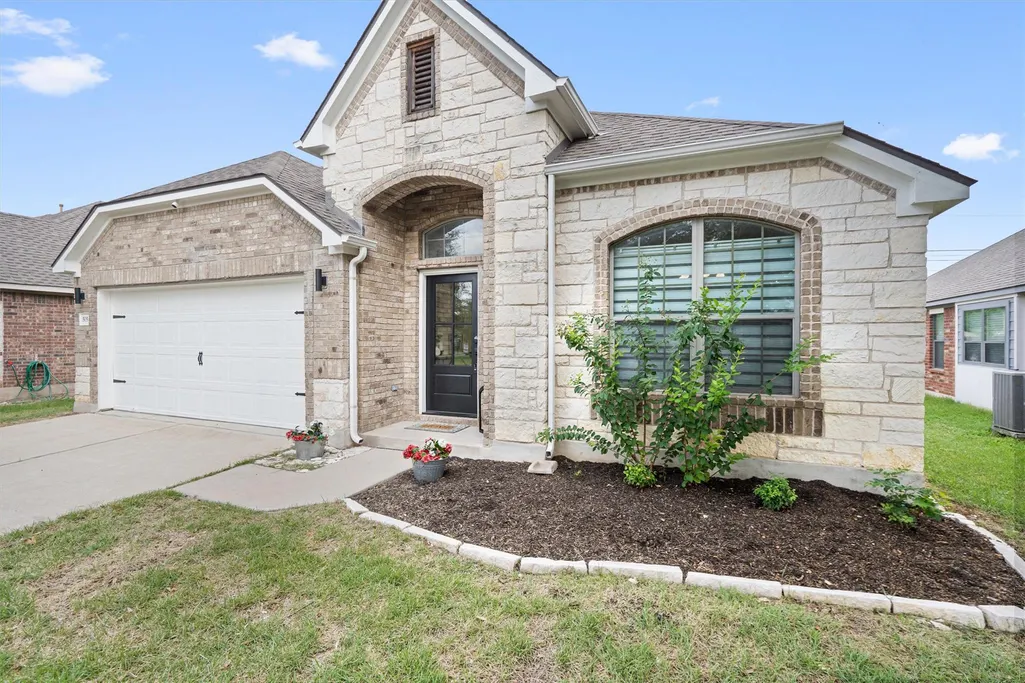
505 Bluehaw Dr, Georgetown, TX
Price
$ 435,000
Property Attributes
- MLS#5103361
- TypeSingle Family
- Listing Status Active
- CountyWILLIAMSON
- CityGeorgetown
- AreaGTW
- NeighborhoodGeorgetown Village Sec 09 Ph 01 Pud
- Zip78628
- StyleSingle Family Residence
- Year Built2010
- Taxes$ 6507
- Price$ 435,000
- Bedrooms3
- Full Bathrooms2
- Half Bathrooms1
- Sqr Footage2367
- Lot Size0.1444 Acres
Data Source:
Austin Board of REALTORS® (ABOR) as distributed by MLS GRID
Property Description
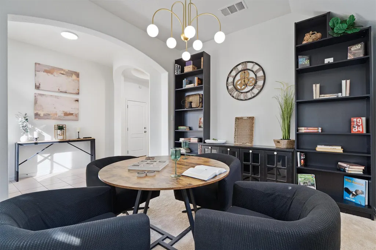
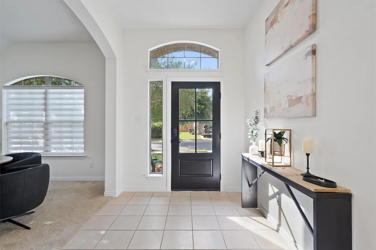
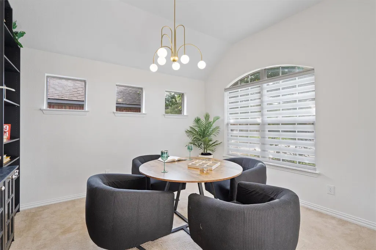
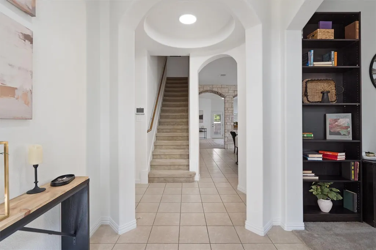
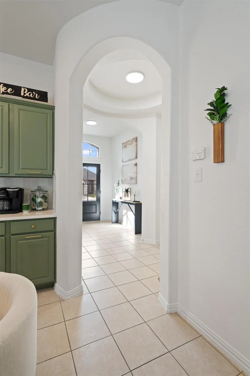
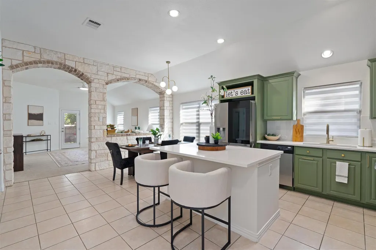
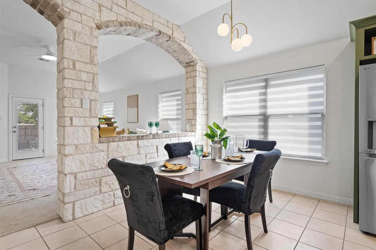
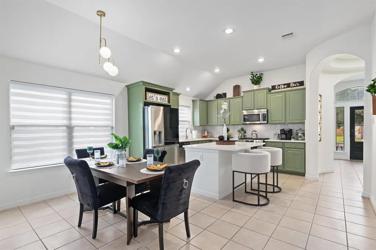
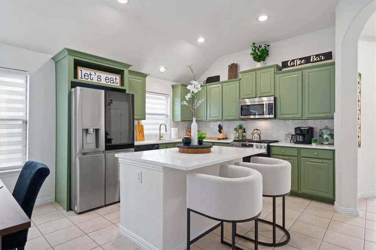
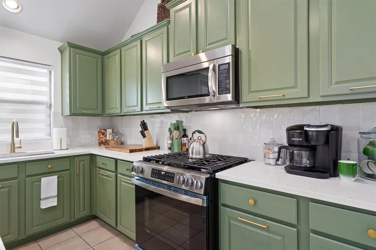
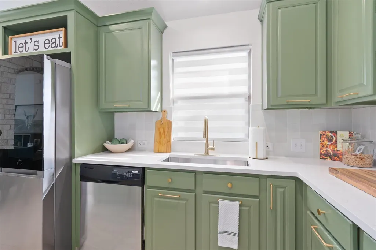
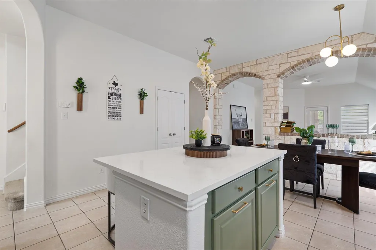
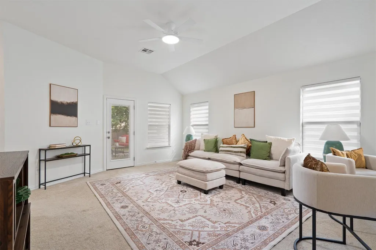
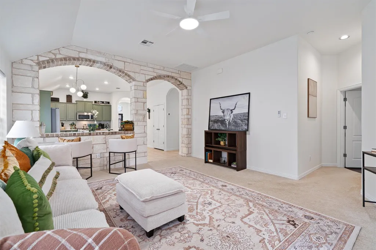
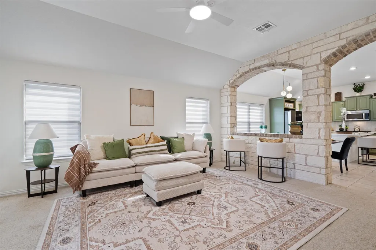
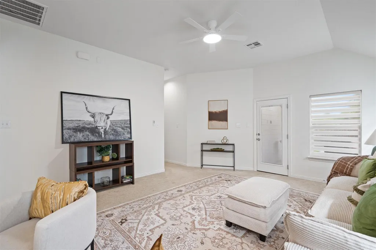
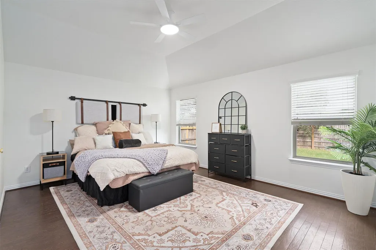
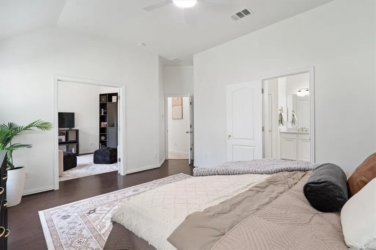
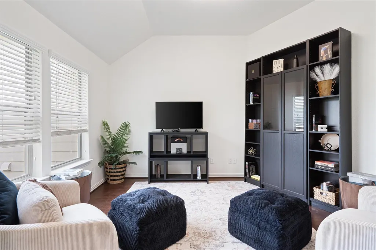
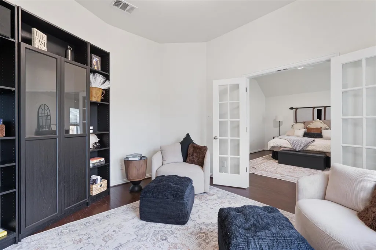
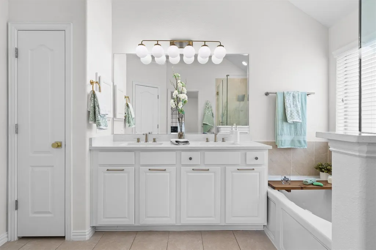
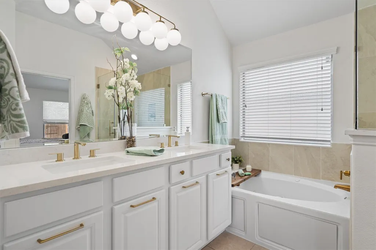
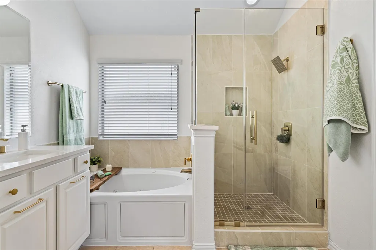
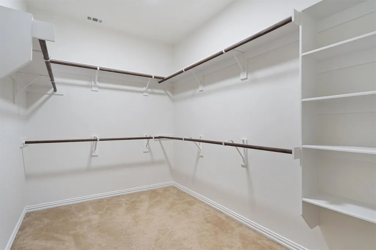
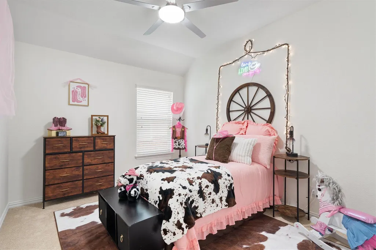
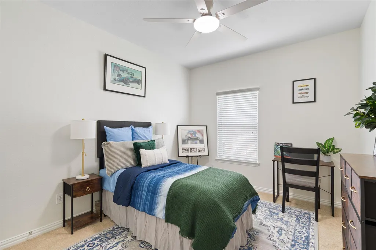
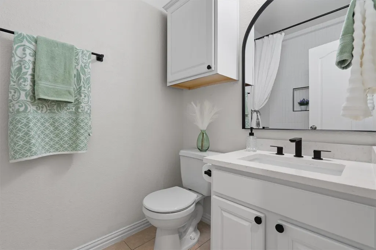
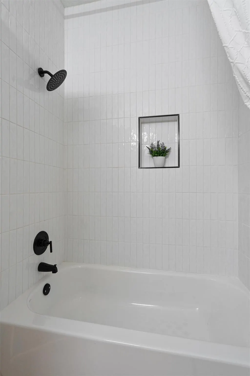
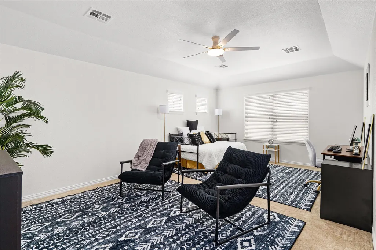
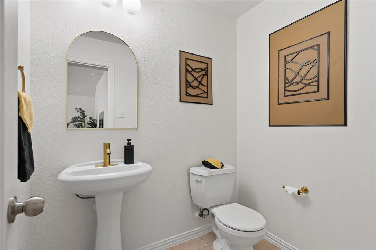
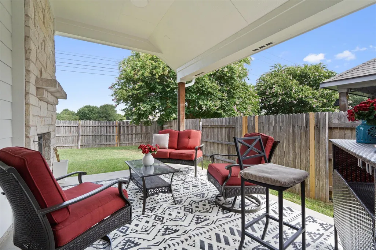
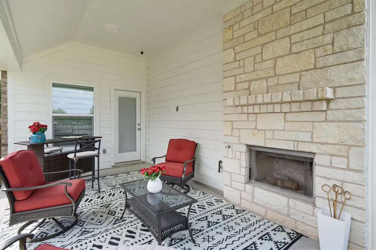
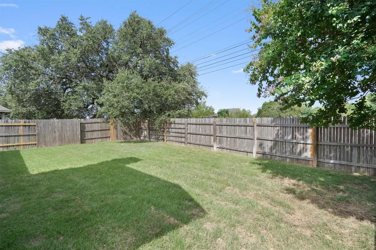
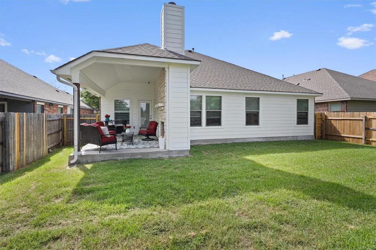
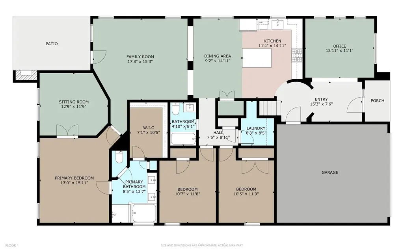
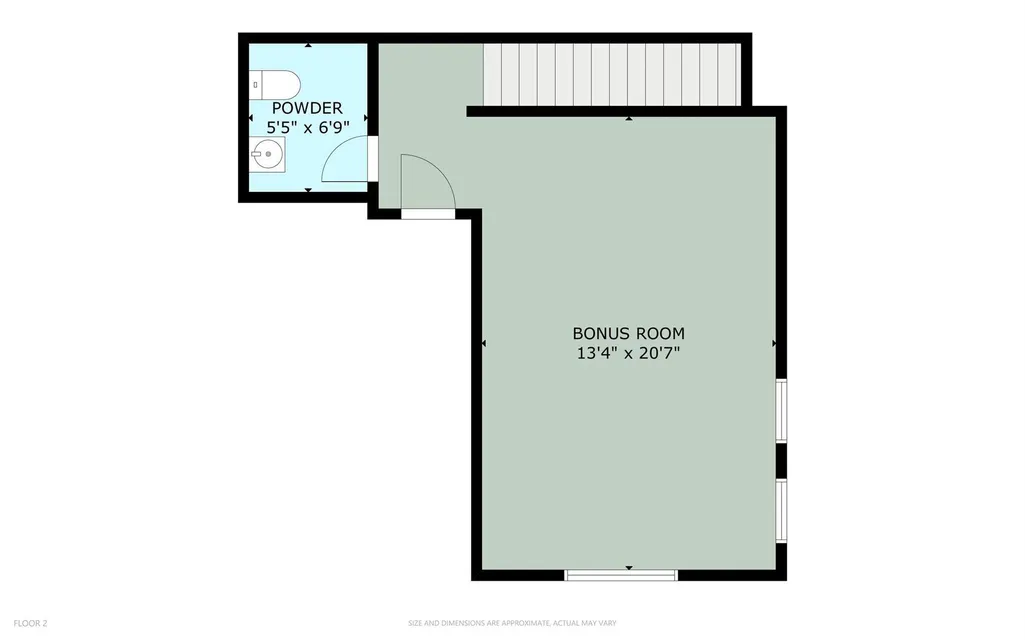
Tucked into the desirable Georgetown Village neighborhood, 505 Bluehaw Dr is a beautifully laid out 3 bedroom, 2.5 bath home offering the kind of flexible space that's hard to find. From the moment you step inside, you'll notice the thoughtful flow, with a dedicated formal dining room for special occasions and a second dining area just off the kitchen for everyday meals. The primary suite is a true retreat, complete with a bonus area perfect for a cozy lounge, home office, or personal library, whatever fits your lifestyle. Two additional bedrooms round out the main level, offering comfort and privacy for family or guests. Upstairs, a versatile second-floor bonus room with its own half bath opens up even more possibilities: a media room, playroom, guest suite, or creative studio, the choice is yours. Step outside to the covered patio, where a fireplace sets the scene for relaxed evenings and weekend gatherings year-round. The fenced backyard offers plenty of room to enjoy Texas sunshine in privacy. Buyers can move forward with confidence: a pre-inspection has already been completed on the home. This home checks every box: functional living spaces, room to grow, and outdoor charm all in one. Don't miss your chance to make it yours.
| Elementary School | Middle School | High School |
|---|---|---|
| Raye McCoy Elementary School | Douglas Benold Middle School | Georgetown High School |
| Price History | |
|---|---|
| 7/31/2026 | Listed $475,000 |
| 8/12/2026 | 3$465,000 |
| 8/23/2026 | 3$455,000 |
| 9/11/2026 | 5$435,000 |
General Features
| Living Area | 2367 |
|---|---|
| Sewer | Public Sewer |
| Heating | Central,Forced Air,Natural Gas |
| Cooling | Ceiling Fan(s),Central Air |
| Utilities | Electricity Connected,Natural Gas Connected,Sewer Connected,Water Connected |
| Roof | Composition |
| Appliances | Dishwasher,Electric Range,Refrigerator,Stainless Steel Appliance(s) |
| Garage Spaces | 2 |
| Patio/Porch Features | Covered,Porch |
| Pool Features | None |
| Construction Materials | Brick,Masonry – All Sides,Stone |
| Year Built | 2010 |
| View | None |
| Levels | Two |
| Property Subtype | Single Family Residence |
| Tax Year | 2026 |
| Waterfront Features | None |
| Community Features | None |
| Accessibility | None |
| County | Williamson |
| New Construction | No |
| Property Type | Residential |
| HOA | No |
| Energy Efficient | None |
| Subdivision Name | Georgetown Village Sec 09 Ph 01 Pud |
| Facing Direction | Southeast |
| Green Sustainability | None |
| Other Structures | None |
| Full Baths | 2 |
| Status | Active |
| Directions | From I-35 North turn west on Williams Drive,turn right on Shell Road,right on Bellaire Dr,turn right on Tascate St then right on Bluehaw Dr; house will be on the right. |
| High School | Georgetown |
| City | Georgetown |
| Disclosures | Other Disclosures,Public Improvement District,Seller Disclosure |
| MLS Area | GTW |
| Lot Size Square Feet | 6290.06 |
| Elementary School | Raye McCoy |
| Tax Annual Amount | 7746.75 |
| Middle/Junior High School | Douglas Benold |
| Property Condition | Updated/Remodeled |
| Additional Parcels Y/N | No |
| Standard Status | Active |
| Year Built Source | Public Records |
| Tax Assessed Value | 431928 |
| Virtual Tour | https://my.matterport.com/show/?m=fbHwPuQkm8T&mls=1 |
Interior Features
| Interior Amenities | Ceiling Fan(s),Coffered Ceiling(s),Ceiling-Vaulted,Granite Counters,Double Vanity,Interior Steps,Kitchen Island,Multiple Dining Areas,Multiple Living Areas,Open Floorplan,Pantry,Primary Bedroom on Ma |
|---|---|
| Flooring | Carpet,Tile,Wood |
| Total Fireplaces | 1 |
| Fireplace Features | Gas,Outside |
| Window Features | Blinds |
| Half Baths | 1 |
| Total Bedrooms | 3 |
| Main Level Bedrooms | 3 |
| LivingAreaSource | Public Records |
| Total Baths | 3 |
Exterior Features
| Exterior Amenities | No Exterior Steps,Private Yard |
|---|---|
| Fencing | Back Yard,Fenced,Full,Gate,Wood |
| Parking Features | Garage |
| Lot Features | Back Yard,Curbs |
| Water Source | Public |
| Total Parking | 4 |
| Foundation Details | Slab |
| Lot Size Acres | 0.1444 |
| Waterfront Y/N | No |
| Covered Spaces | 2 |
| Horse Y/N | No |
| Horse Amenities | None |
Amenities
- Foreclosure
- Views
- Short Sale
- New Construction
- Adult 55+
- Lease To Own
- No HOA Fees
- Furnished
- Primary On Main
- Air Conditioning
- Seller Finance
- Green
- Fixer Upper
- Horse
- Golf
- Fireplace
- Deck
- Garage
- Basement
- Pool
Property vs Single Family Average in 78628
Price
Taxes
Year Built
Visits
 Austin Board of REALTORS® Copyright ©2026 All rights reserved.
