
Views - New Construction - Primary on Main








Address
1624 Lorant Ln, Pflugerville, TX
Price
$ 478,910
Property Attributes
- MLS#9463072
- TypeSingle Family
- Listing Status Active
- CountyTRAVIS
- CityPflugerville
- AreaPF
- NeighborhoodLisso
- Zip78660
- StyleSingle Family Residence
- Year Built2026
- Price$ 478,910
- Bedrooms4
- Full Bathrooms3
- Half Bathrooms0
- Sqr Footage2328
- Lot Size0.1722 Acres
Data Source:
Austin Board of REALTORS® (ABOR) as distributed by MLS GRID
Property Description
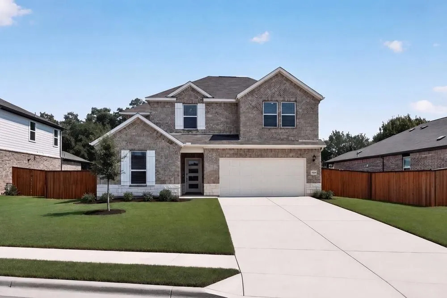
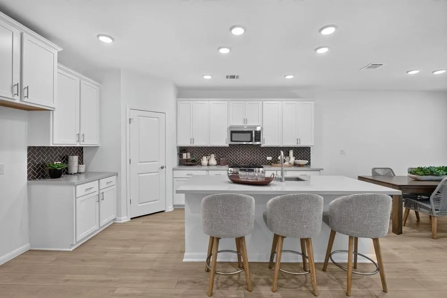
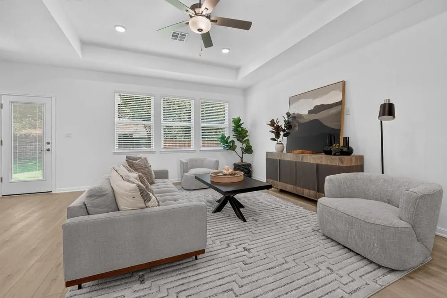
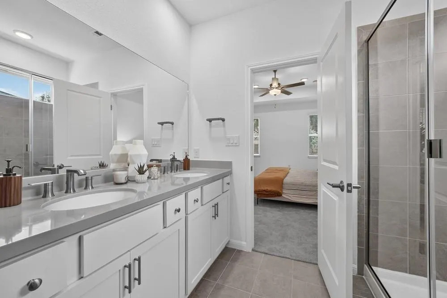
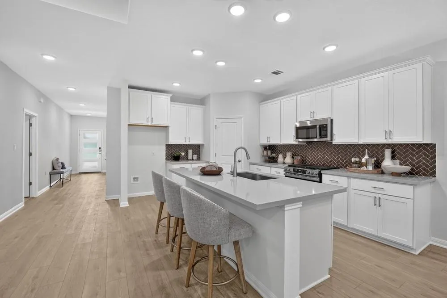
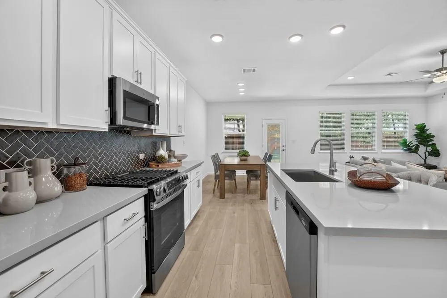
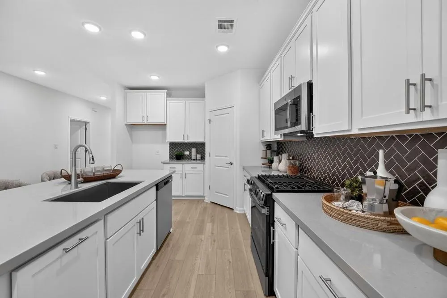
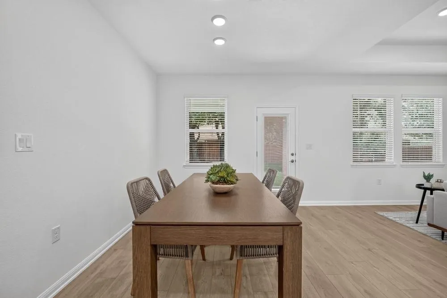
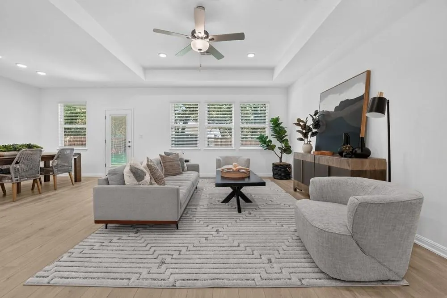
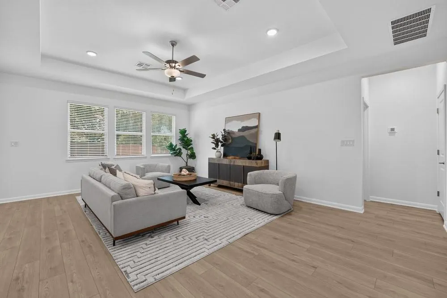
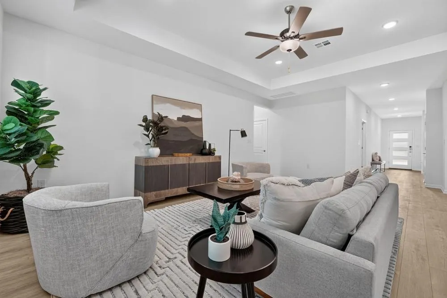
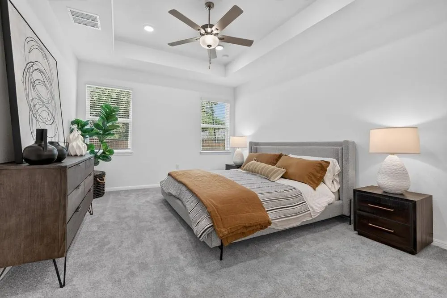
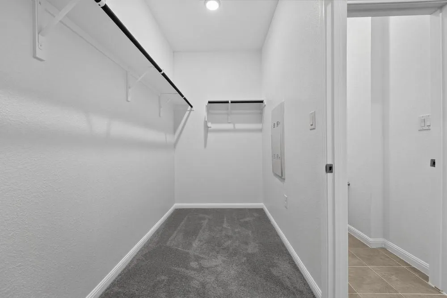
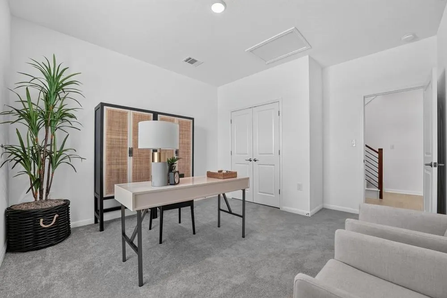
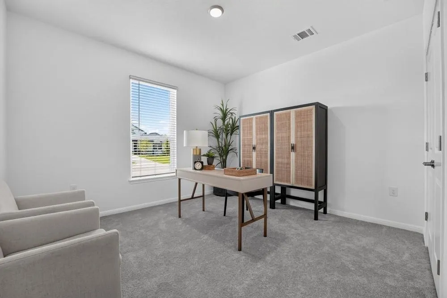
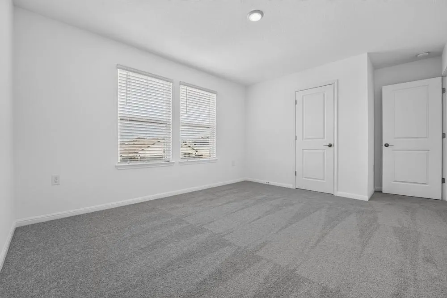
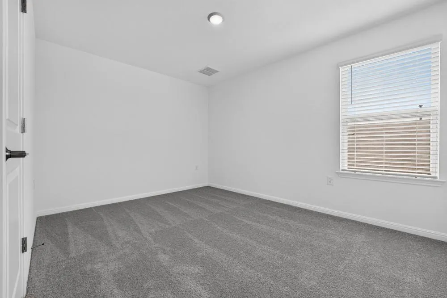
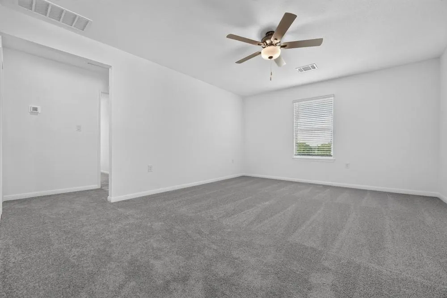
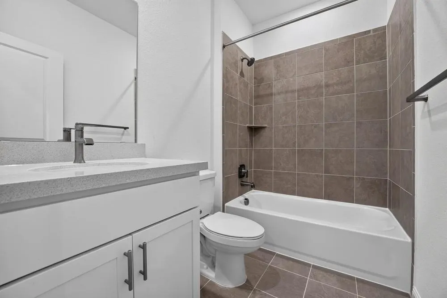
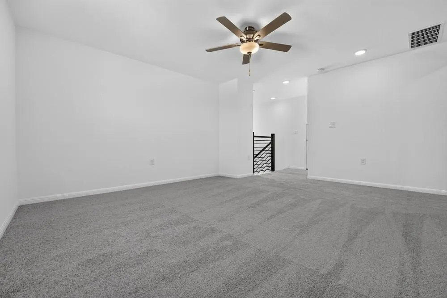
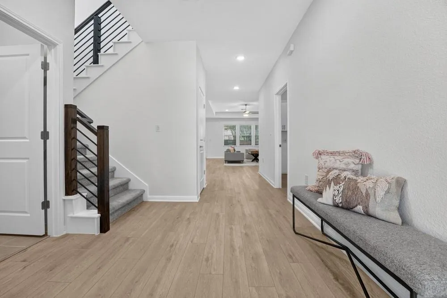
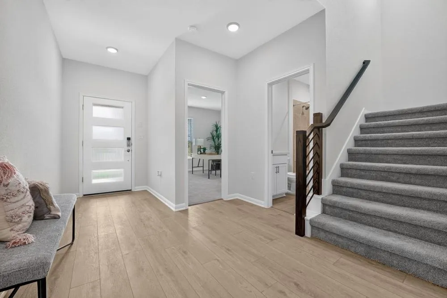
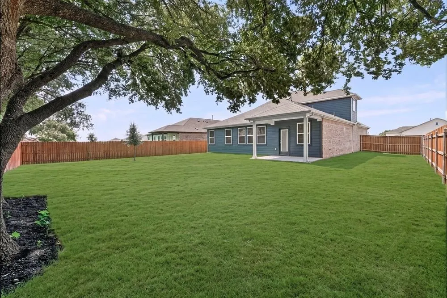
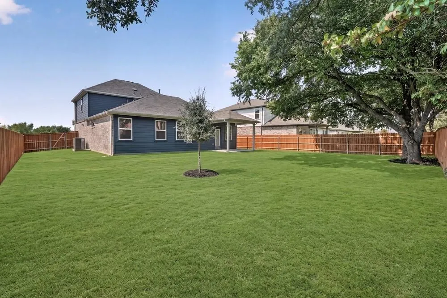
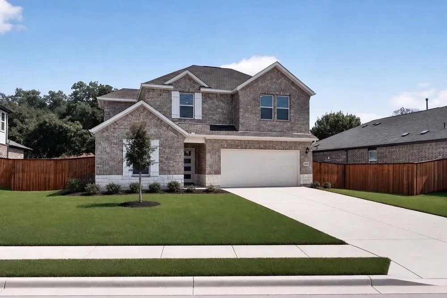
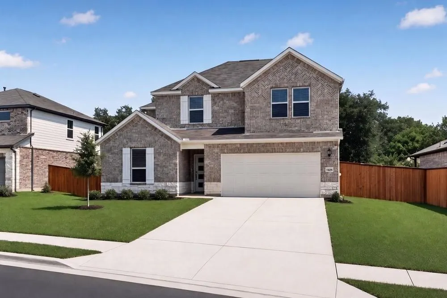
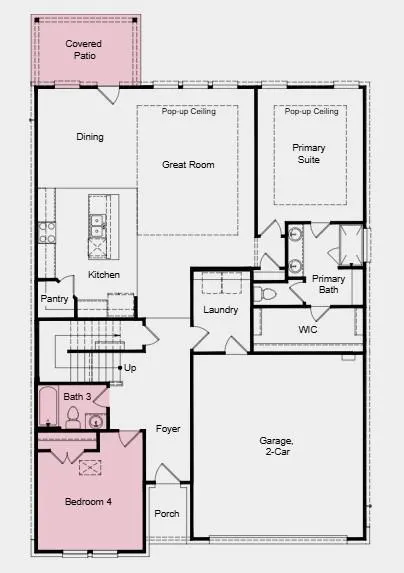
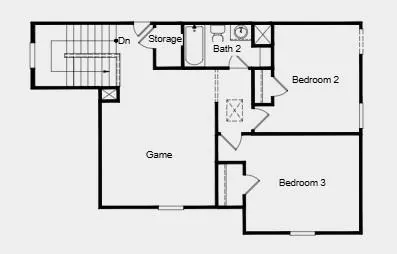
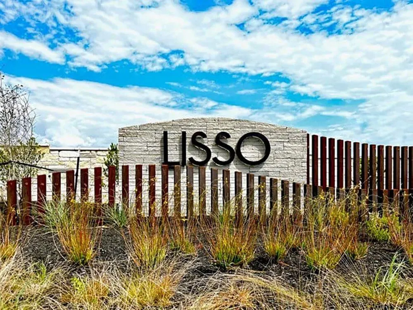
What's Special: 3 Full Baths | Covered Patio | Two Bedrooms Down | Main Floor Bedroom. New Construction – Ready Now! Built by Taylor Morrison, America's Most Trusted Home Builder. Welcome to the Conch 2 at 1624 Lorant Lane in Lisso! A welcoming entry leads you into this thoughtful two-story home and offers a guest bedroom with a full bathroom that creates a comfortable retreat for visitors. The foyer opens to the main living areas where a spacious kitchen features generous countertops, ample cabinets, and a large island with a single-basin sink and dishwasher to make everyday meals and hosting feel effortless. A walk-in corner pantry keeps your kitchen beautifully organized. The first-floor primary suite gives you a peaceful place to unwind and recharge. Upstairs, two additional bedrooms share a bright bathroom and a versatile game room that offers space for creativity, play or quiet moments. Lisso is a charming new home community of stylish single-family homes in the convenient Pflugerville area of Austin. Fill your days with community amenities! The amenity center features a shaded pavilion, a Junior Olympic pool with a beach entry, pickleball court and fun-filled playscapes. Additional Highlights Include: 12" pop-up ceiling at great room and primary suite, bedroom 4 with bath 3 in place of study/powder bath, pre-plumb for future water softener at garage, and whole house blinds.
| Elementary School | Middle School | High School |
|---|---|---|
| Pflugerville Elementary School | Dessau Middle School | Weiss High School |
| Price History | |
|---|---|
| 9/23/2026 | Listed $478,910 |
General Features
| Living Area | 2328 |
|---|---|
| Sewer | Public Sewer |
| Heating | Central,Exhaust Fan,Natural Gas,Zoned |
| Cooling | Ceiling Fan(s),Central Air,Electric,Zoned |
| Utilities | Cable Available,Electricity Connected,High Speed Internet,Natural Gas Connected,Phone Available,Sewer Connected,Underground Utilities,Water Connected |
| Roof | Shingle |
| Appliances | Gas Range,Electric Oven,Stainless Steel Appliance(s),Tankless Water Heater |
| HOA Fee | 195 |
| Garage Spaces | 2 |
| Association Fee Includes | Common Area Maintenance |
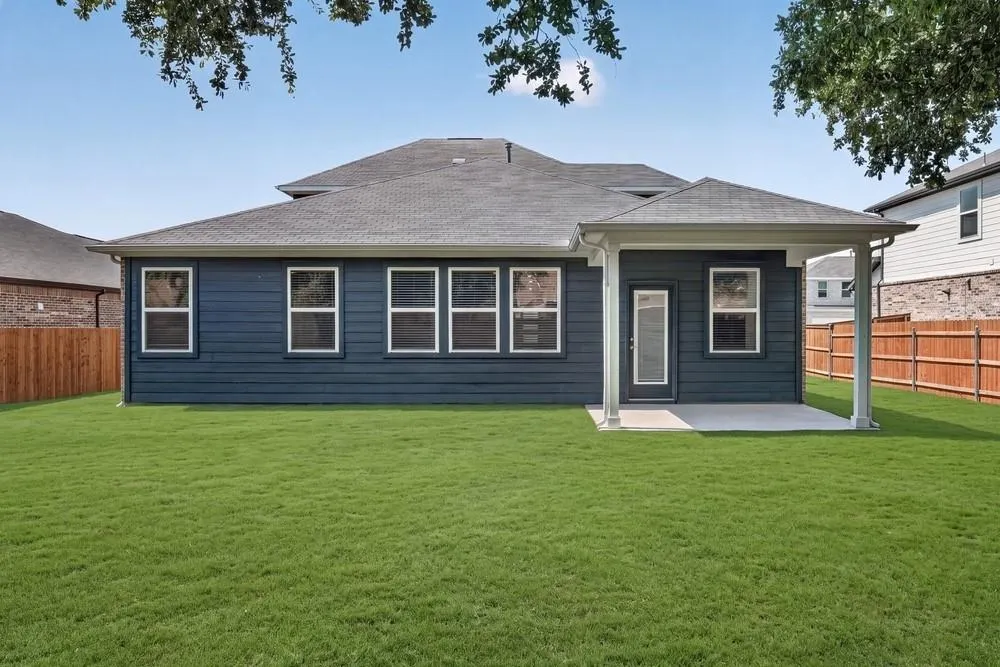
| Patio/Porch Features | Covered,Patio |
| Pool Features | None |
| Security Features | Carbon Monoxide Detector(s),Smoke Detector(s) |
| Construction Materials | Brick,HardiPlank Type,Stone |
| Year Built | 2026 |
| View | Neighborhood |
| Levels | Two |
| Property Subtype | Single Family Residence |
| Tax Year | 2025 |
| Waterfront Features | None |
| Community Features | Cluster Mailbox,Common Grounds,Curbs,Park,Playground,Pool,Sidewalks,Sport Court(s)/Facility,Street Lights,Trash Pickup - Door to Door,Underground Utilities,Trail(s) |
| Accessibility | None |
| Assoc Fee Paid Per | Quarterly |
| County | Travis |
| New Construction | Yes |
| Property Type | Residential |
| HOA | Yes |
| Energy Efficient | Healthy Living Features |
| Subdivision Name | Lisso |
| Facing Direction | Southwest |
| Green Sustainability | None |
| Other Structures | None |
| Full Baths | 3 |
| Status | Active |
| Directions | From I-35,exit 247 toward State Route 1825/Pflugerville on Frontage Road. Turn onto E Wells Branch Parkway and head east for approximately 4 miles and Lisso will be on your left. |
| High School | Weiss |
| City | Pflugerville |
| Disclosures | Warranty |
| Association Name | Lisso Residential Community,Inc |
| MLS Area | PF |
| Lot Size Square Feet | 7501.03 |
| Elementary School | Pflugerville |
| Middle/Junior High School | Dessau |
| Property Condition | New Construction |
| Additional Parcels Y/N | No |
| Virtual Tour | https://www.propertypanorama.com/instaview/aus/9463072 |
| Builder Name | Taylor Morrison |
| Standard Status | Active |
| Year Built Source | Builder |
Interior Features
| Interior Amenities | Ceiling Fan(s),Ceiling-High,Kitchen Island,Open Floorplan,Primary Bedroom on Main,Walk-In Closet(s) |
|---|---|
| Flooring | See Remarks,Carpet,Tile,Vinyl |
| Window Features | Blinds,Double Pane Windows,Vinyl Windows |
| Total Bedrooms | 4 |
| Main Level Bedrooms | 2 |
| LivingAreaSource | Builder |
| Total Baths | 3 |
Exterior Features
| Exterior Amenities | Gutters Full |
|---|---|
| Fencing | Fenced |
| Parking Features | Garage Door Opener |
| Lot Features | Interior Lot |
| Water Source | Public |
| Total Parking | 2 |
| Foundation Details | Slab |
| Lot Dimensions | 60x120 |
| Lot Size Acres | 0.1722 |
| Waterfront Y/N | No |
| Covered Spaces | 2 |
| Horse Y/N | No |
| Horse Amenities | None |
Amenities
- Foreclosure
- Views
- Short Sale
- New Construction
- Adult 55+
- Lease To Own
- No HOA Fees
- Furnished
- Primary On Main
- Air Conditioning
- Seller Finance
- Green
- Fixer Upper
- Horse
- Golf
- Fireplace
- Deck
- Garage
- Basement
- Pool
Property vs Single Family Average in 78660
Price
Year Built
 Austin Board of REALTORS® Copyright ©2026 All rights reserved.
