
Views - New Construction - Primary on Main
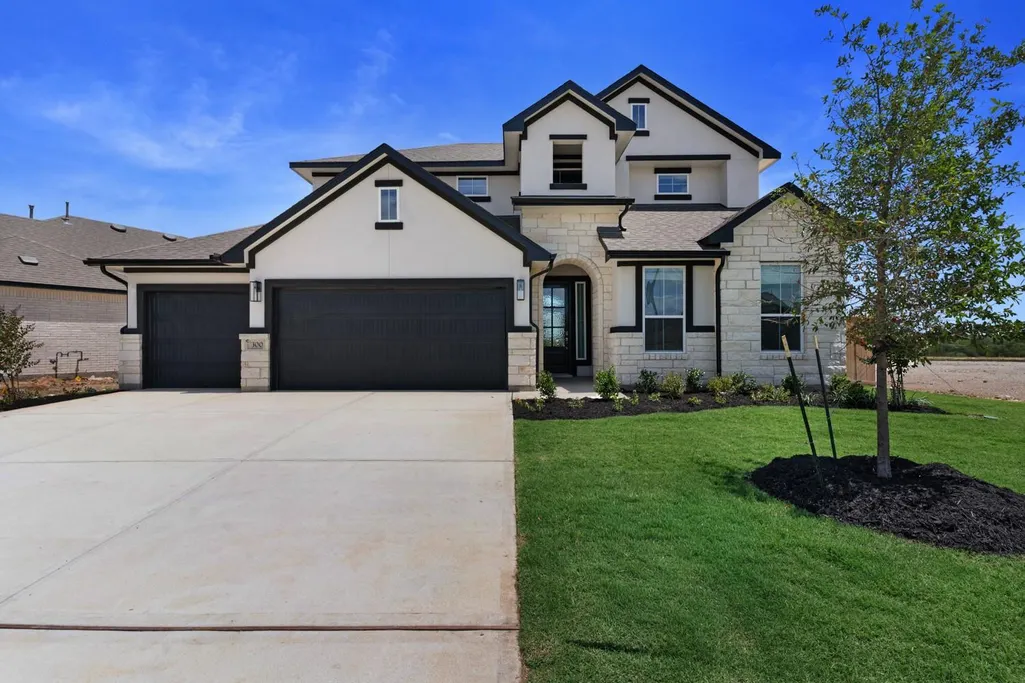
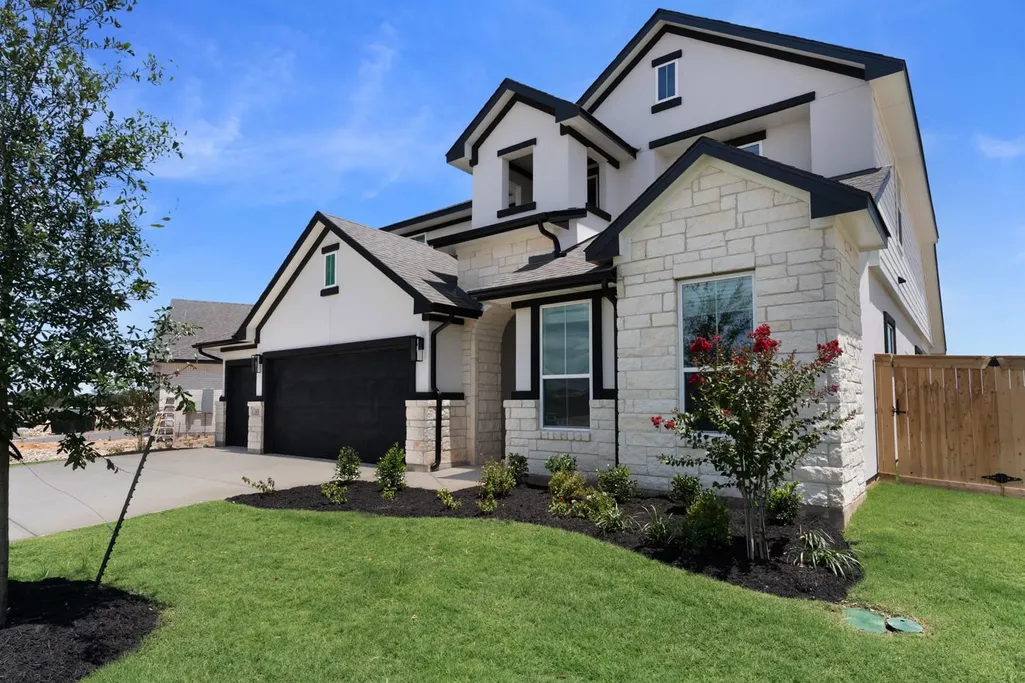
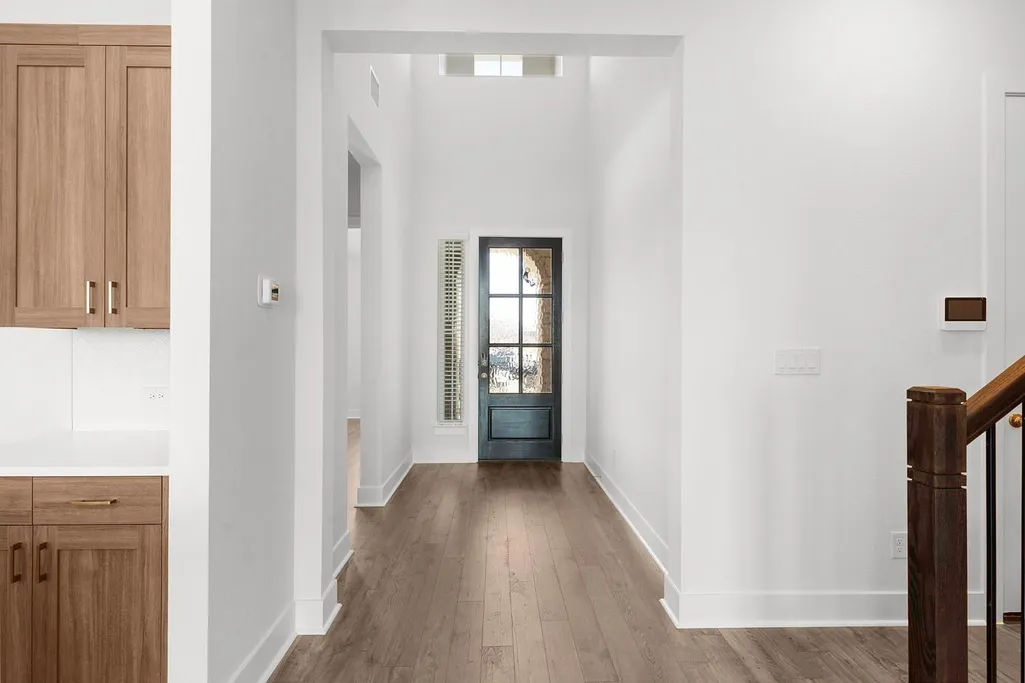
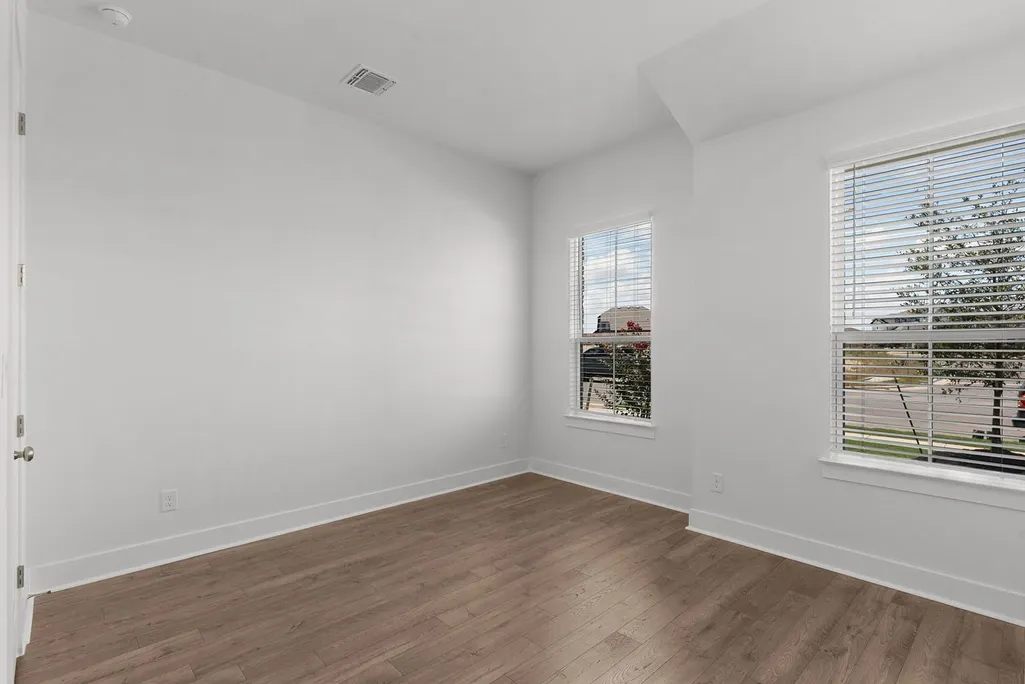
Address
117 Lady Fern Dr, Georgetown, TX
Price
$ 479,990
Property Attributes
- MLS#3626629
- TypeSingle Family
- Listing Status Active
- CountyWILLIAMSON
- CityGeorgetown
- AreaGTW
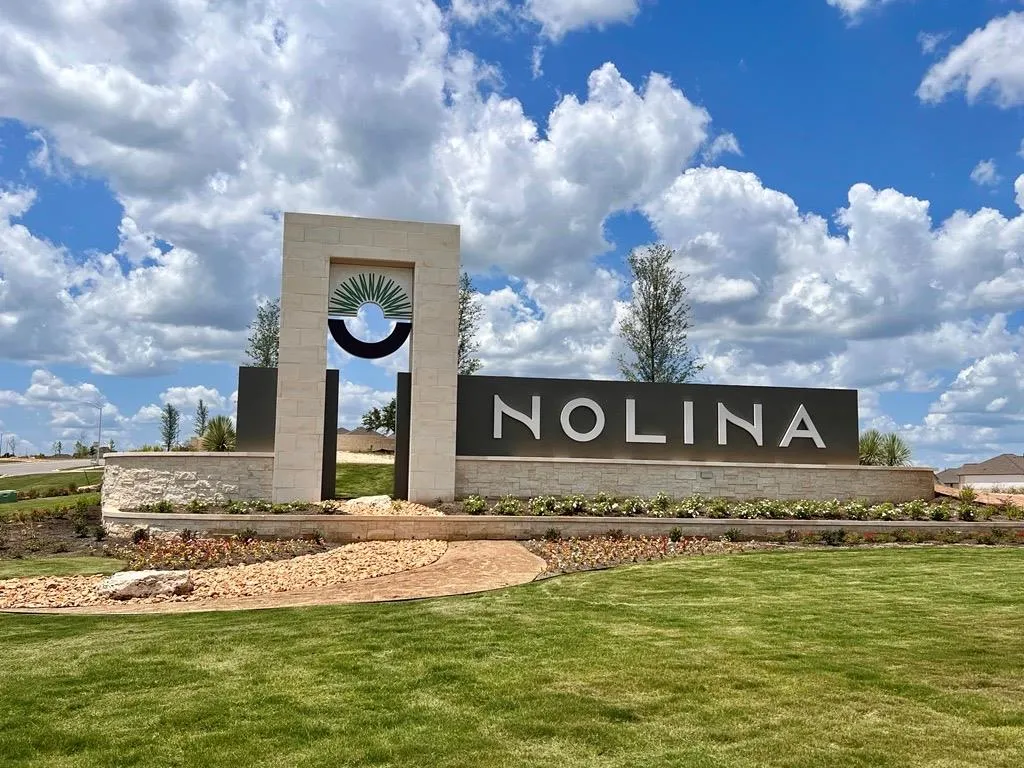
- NeighborhoodNolina
- Zip78633
- StyleSingle Family Residence
- Year Built2026
- Taxes$ 9523
- Price$ 479,990
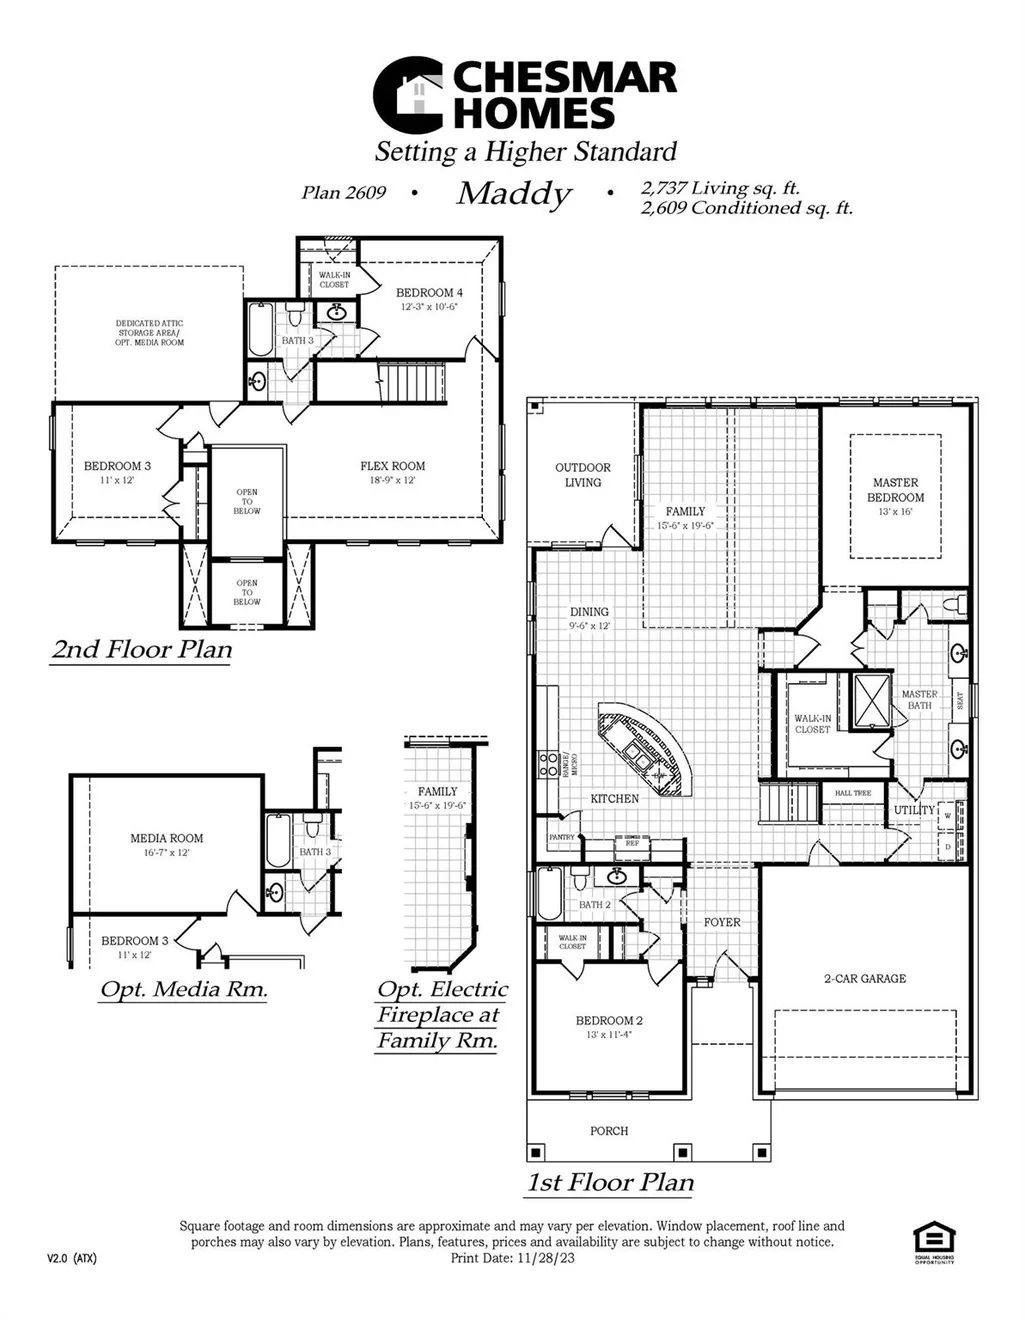
- Bedrooms4
- Full Bathrooms3
- Half Bathrooms0
- Sqr Footage2819
- Lot Size0.1723 Acres
Data Source:
Austin Board of REALTORS® (ABOR) as distributed by MLS GRID
Property Description
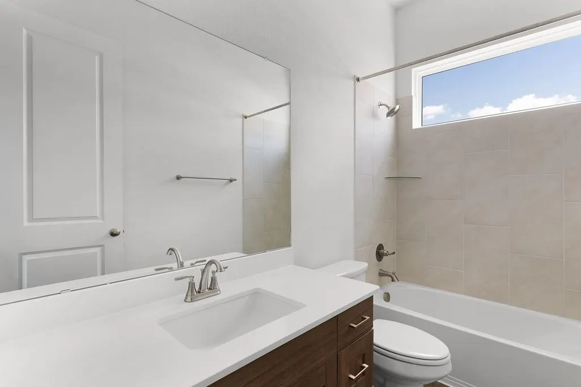
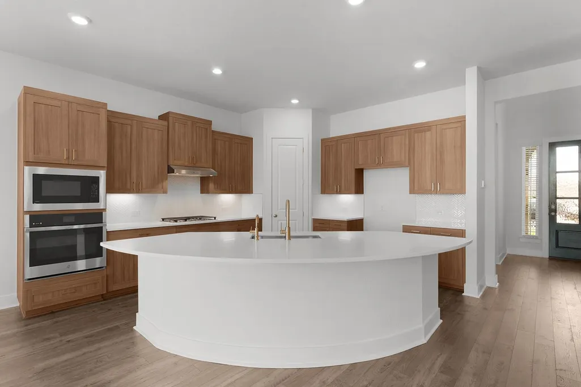
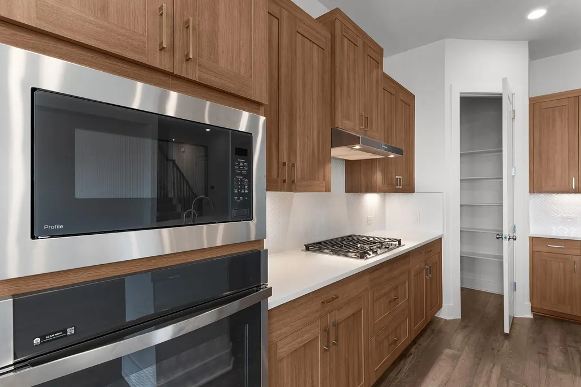
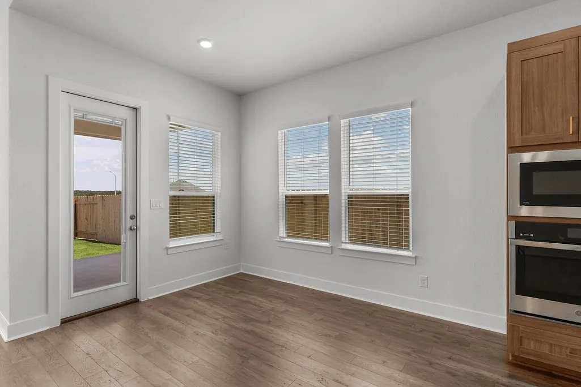
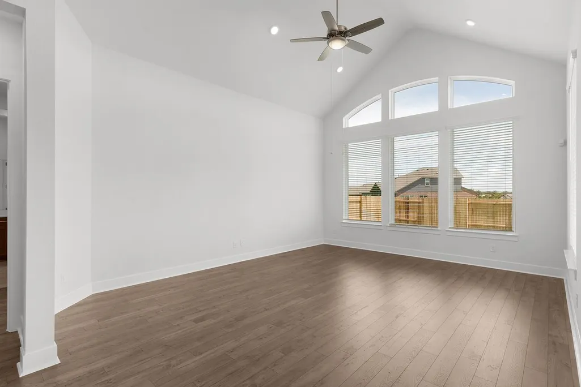
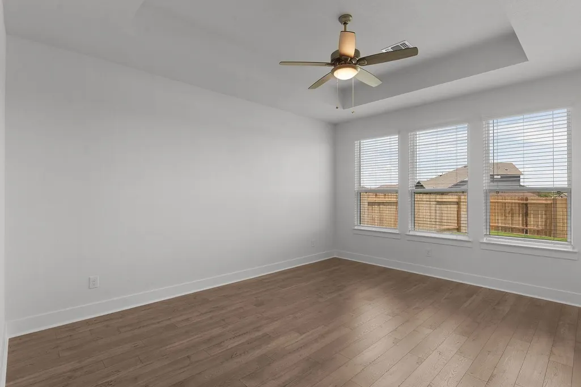
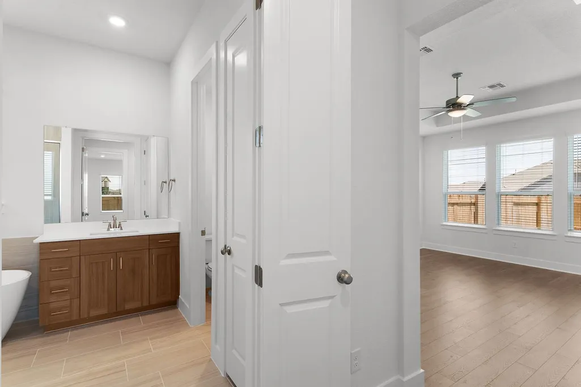
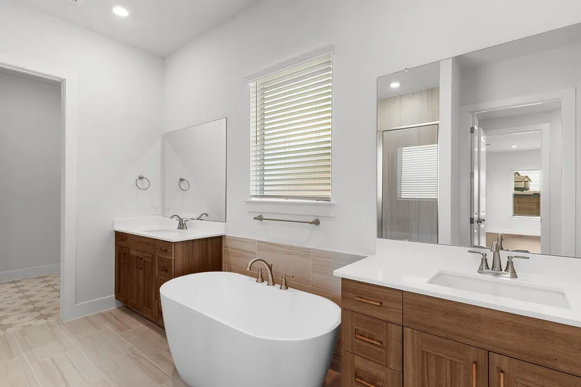
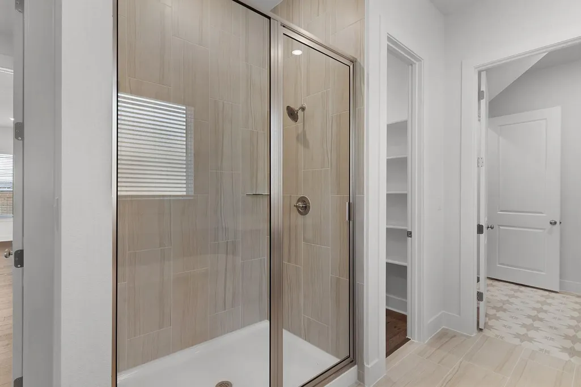
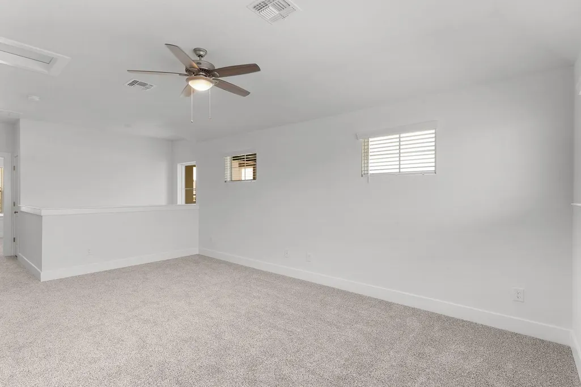
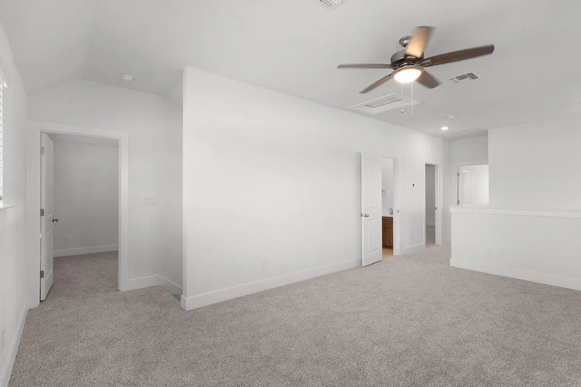
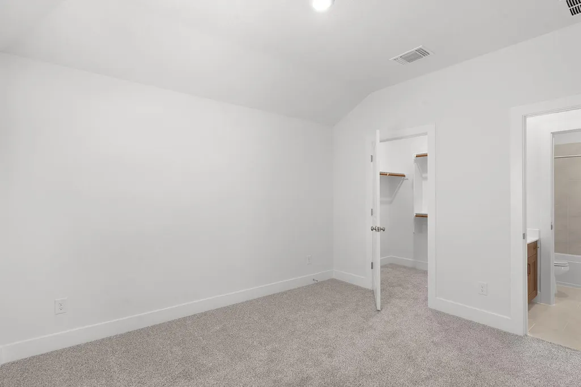
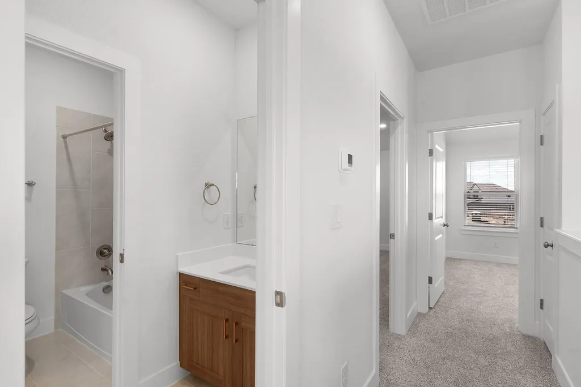
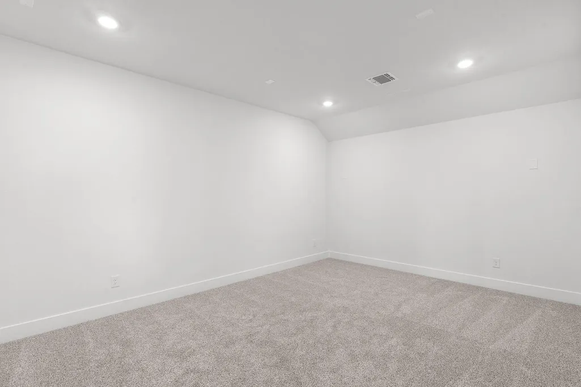
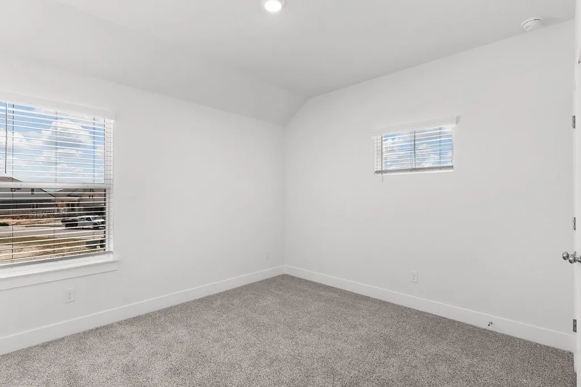
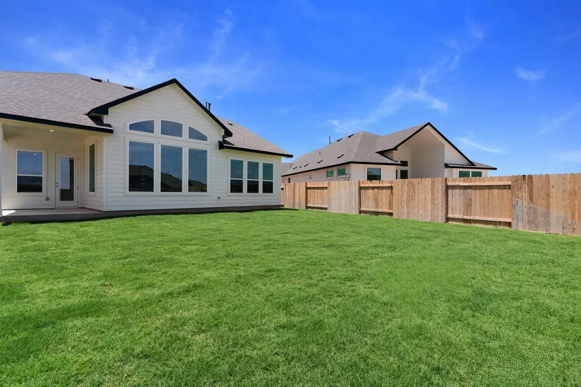
New Construction | 2 Story | 2,819 Sq Ft | 4 Bed | 3 Bath | Flex Room | Media Room | Available Fall 2026 | Introducing the exquisite Maddy Floorplan! This two-story residence boasts 4 bedrooms, 3 bathrooms, and a versatile flex room, offering both style and functionality. The first level welcomes you with a functional kitchen seamlessly connecting to the stunning family room, adorned with captivating vaulted ceilings. The primary retreat on this level is a spacious haven, featuring a tray ceiling, a luxurious ensuite bathroom, a soaking tub, and a walk-in closet of Texas-sized proportions! The main floor also hosts a secondary bedroom and full bath, perfect for guests! Upstairs you'll discover two bedrooms, a full bathroom, and a generously sized flex space tailored to your needs, as well as a media room! With soaring ceilings, ample space, and a layout designed for optimal functionality, the Maddy Floorplan stands out as a dreamy choice for your next home! Welcome home to The Maddy in Nolina!
| Elementary School | Middle School | High School |
|---|---|---|
| Florence Elementary School | Florence Middle School | Florence High School |
| Price History | |
|---|---|
| 8/10/2026 | Listed $479,990 |
General Features
| Living Area | 2819 |
|---|---|
| Sewer | MUD |
| Heating | Central,Natural Gas |
| Cooling | Ceiling Fan(s),Central Air,Electric |
| Utilities | Cable Available,Electricity Available,Natural Gas Available,Phone Available,Sewer Available,Water Available |
| Roof | Composition |
| Appliances | Built-In Electric Oven,Dishwasher,Disposal,Electric Cooktop,Exhaust Fan,Microwave,Stainless Steel Appliance(s),Water Heater |
| HOA Fee | 181.5 |
| Garage Spaces | 2 |
| Association Fee Includes | Common Area Maintenance |
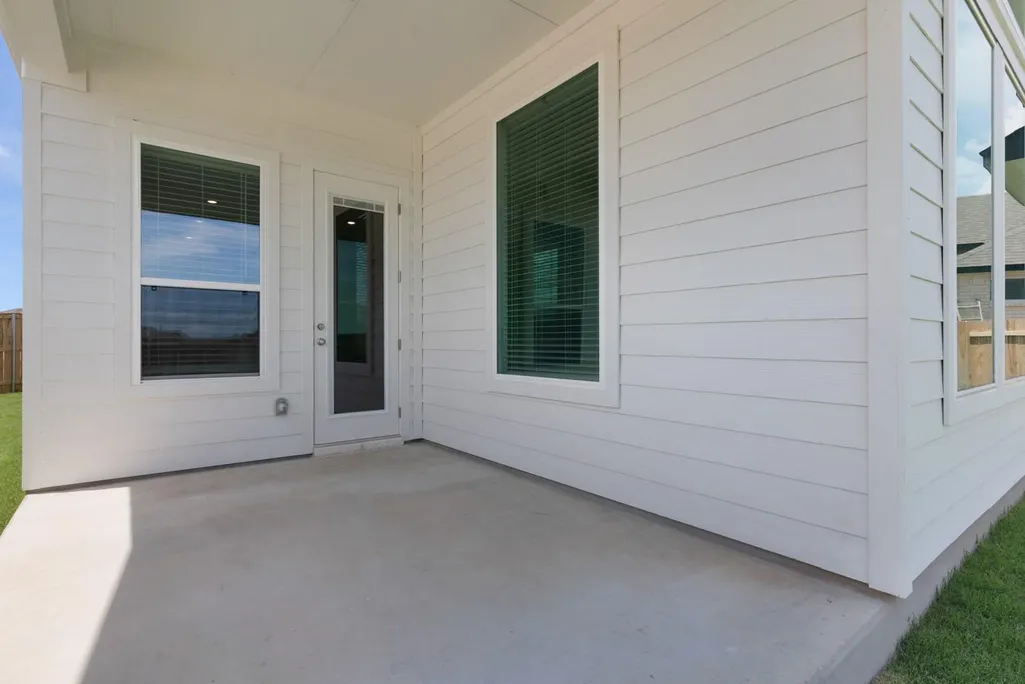
| Patio/Porch Features | Covered,Front Porch,Patio,Porch |
| Pool Features | None |
| Security Features | Carbon Monoxide Detector(s),Prewired,Security System,Smoke Detector(s) |
| Construction Materials | Frame,HardiPlank Type,Blown-In Insulation,Low VOC Insulation,Masonry – Partial,Radiant Barrier,Cement Siding,Stone,Stucco |
| Year Built | 2026 |
| View | Neighborhood |
| Levels | Two |
| Property Subtype | Single Family Residence |
| Tax Year | 2026 |
| Waterfront Features | None |
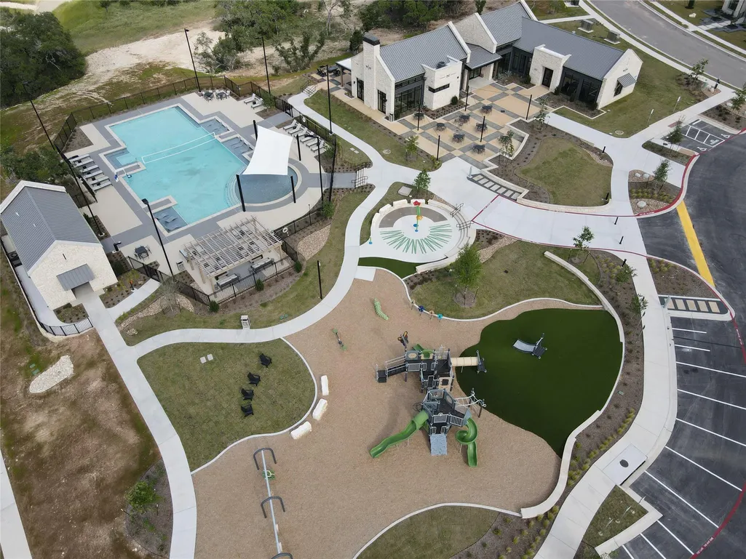
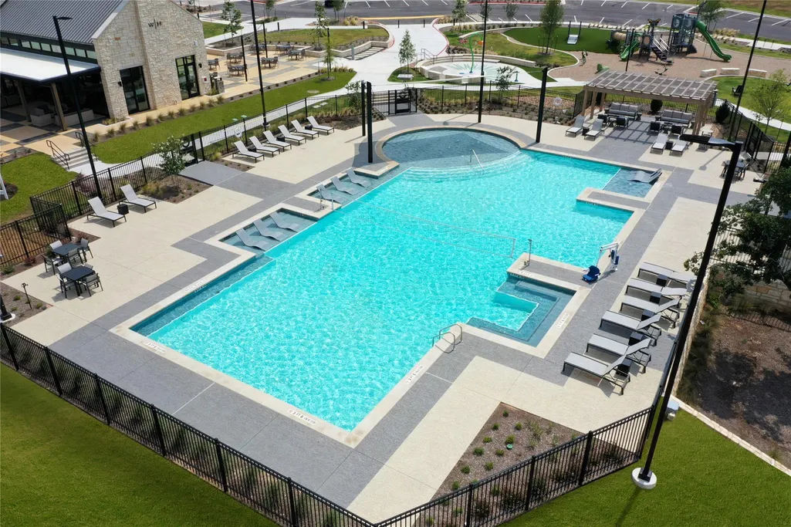
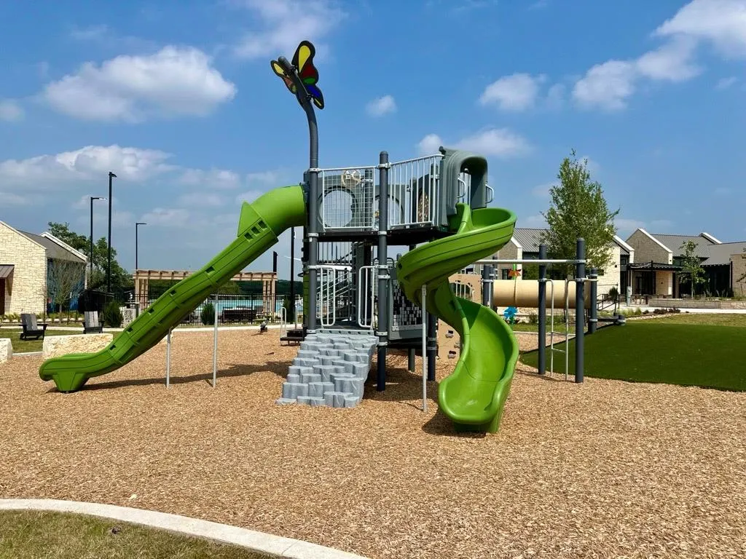
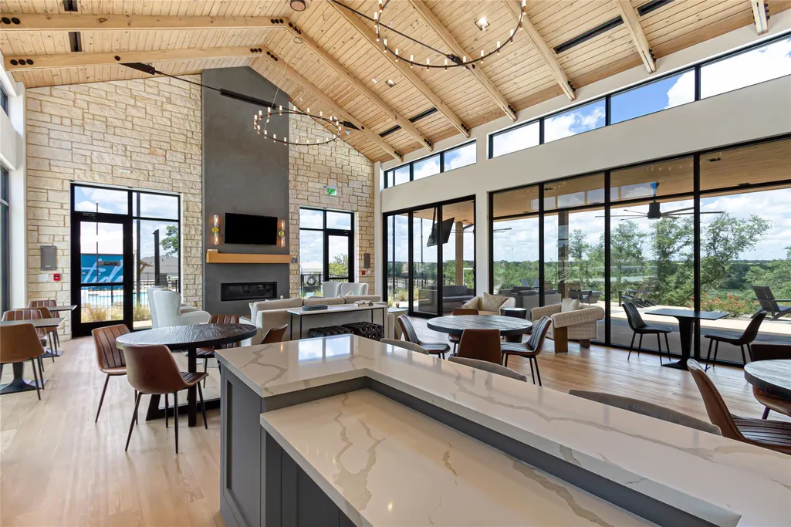
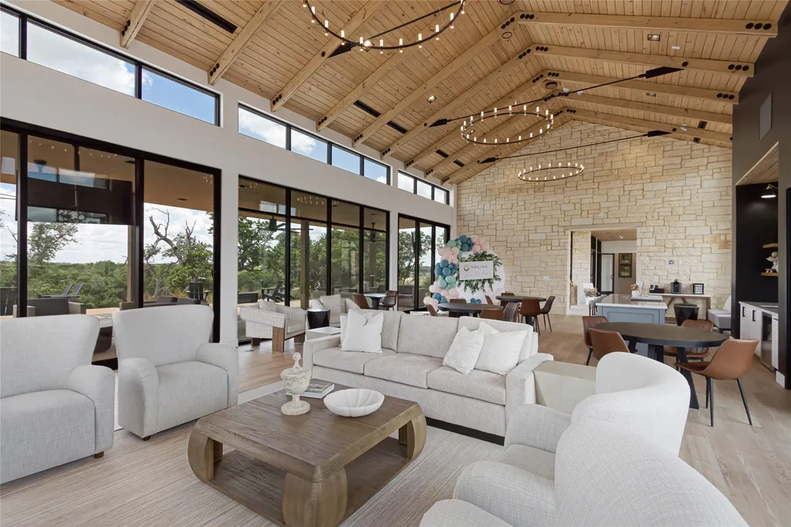
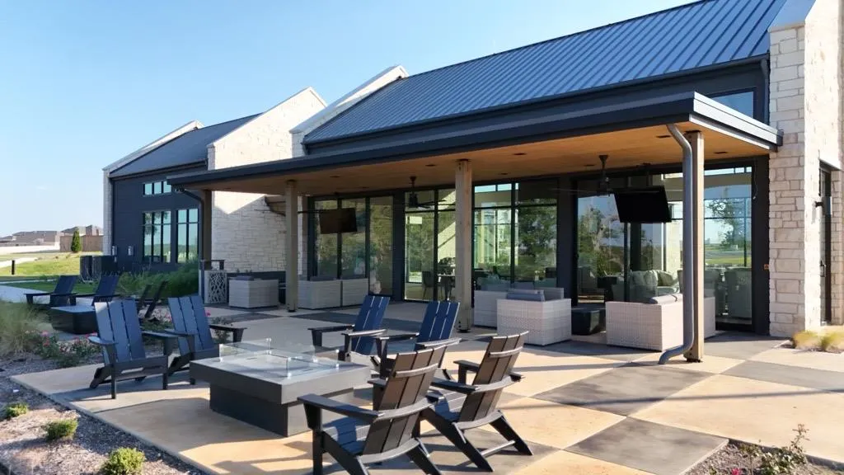
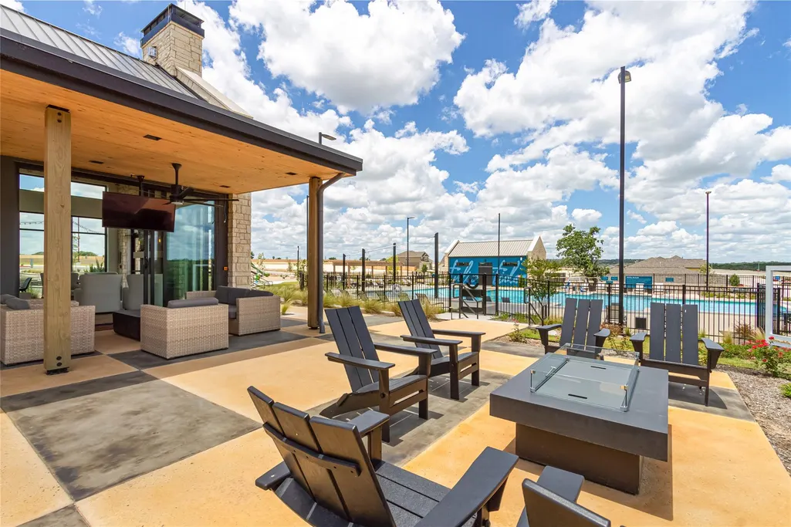
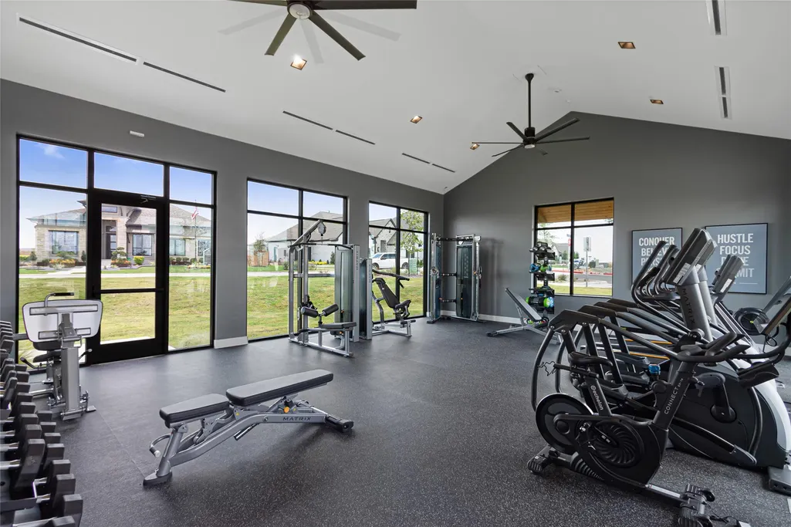
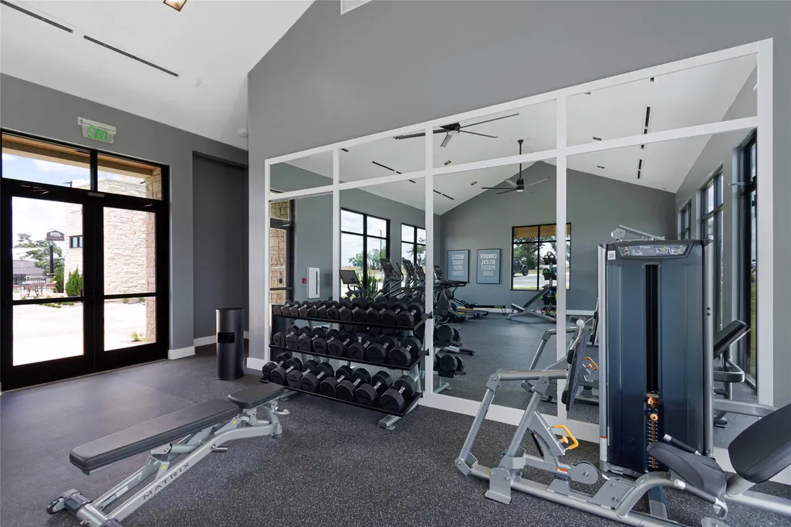
| Community Features | Clubhouse,Curbs,Dog Park,Fitness Center,High Speed Internet,Park,Picnic Area,Playground,Pool,Sidewalks,Street Lights,Trail(s) |
| Accessibility | None |
| Assoc Fee Paid Per | Quarterly |
| County | Williamson |
| New Construction | No |
| Property Type | Residential |
| HOA | Yes |
| Energy Efficient | None |
| Subdivision Name | Nolina |
| Facing Direction | Northeast |
| Green Sustainability | None |
| Other Structures | None |
| Full Baths | 3 |
| Status | Active |
| Directions | Directions from Ronald Reagan and HWY 29: Head northeast on Ronald Reagan then turn left onto Wild Nolina Way. Take the second right onto Star Ranch Trail. The Chesmar Homes Models will be on your ri |
| High School | Florence |
| City | Georgetown |
| Disclosures | None |
| Association Name | Nolina Residential Association,Inc. |
| MLS Area | GTW |
| Lot Size Square Feet | 7505.39 |
| Elementary School | Florence |
| Middle/Junior High School | Florence |
| Property Condition | Under Construction |
| Additional Parcels Y/N | No |
| Virtual Tour | https://www.zillow.com/view-imx/582e48d8-919f-472d-8aef-2827b17058cf?setAttribution=mls&wl=true&initialViewType=pano&utm_source=dashboard |
| Builder Name | Chesmar |
| Standard Status | Active |
| Year Built Source | Builder |
Interior Features
| Interior Amenities | Ceiling Fan(s),Cathedral Ceiling(s),Ceiling-High,Tray Ceiling(s),Ceiling-Vaulted,Quartz Counters,Double Vanity,Eat-in Kitchen,Entrance Foyer,Interior Steps,Kitchen Island,Multiple Living Areas,Open F |
|---|---|
| Flooring | Carpet,Tile,Vinyl |
| Window Features | Blinds,Double Pane Windows,Insulated Windows,Low-Emissivity Windows,Screens,Vinyl Windows |
| Total Bedrooms | 4 |
| Main Level Bedrooms | 2 |
| LivingAreaSource | Builder |
| Total Baths | 3 |
Exterior Features
| Exterior Amenities | Rain Gutters,Lighting |
|---|---|
| Fencing | Back Yard |
| Parking Features | Attached,Concrete,Garage,Garage Door Opener |
| Lot Features | Back Yard,Curbs,Front Yard,Interior Lot,Landscaped,Sprinkler - Automatic |
| Water Source | MUD |
| Total Parking | 4 |
| Foundation Details | Slab |
| Lot Size Acres | 0.1723 |
| Waterfront Y/N | No |
| Covered Spaces | 2 |
| Horse Y/N | No |
| Horse Amenities | None |
Amenities
- Foreclosure
- Views
- Short Sale
- New Construction
- Adult 55+
- Lease To Own
- No HOA Fees
- Furnished
- Primary On Main
- Air Conditioning
- Seller Finance
- Green
- Fixer Upper
- Horse
- Golf
- Fireplace
- Deck
- Garage
- Basement
- Pool
Property vs Single Family Average in 78633
Price
Taxes
Year Built
Visits
 Austin Board of REALTORS® Copyright ©2026 All rights reserved.
